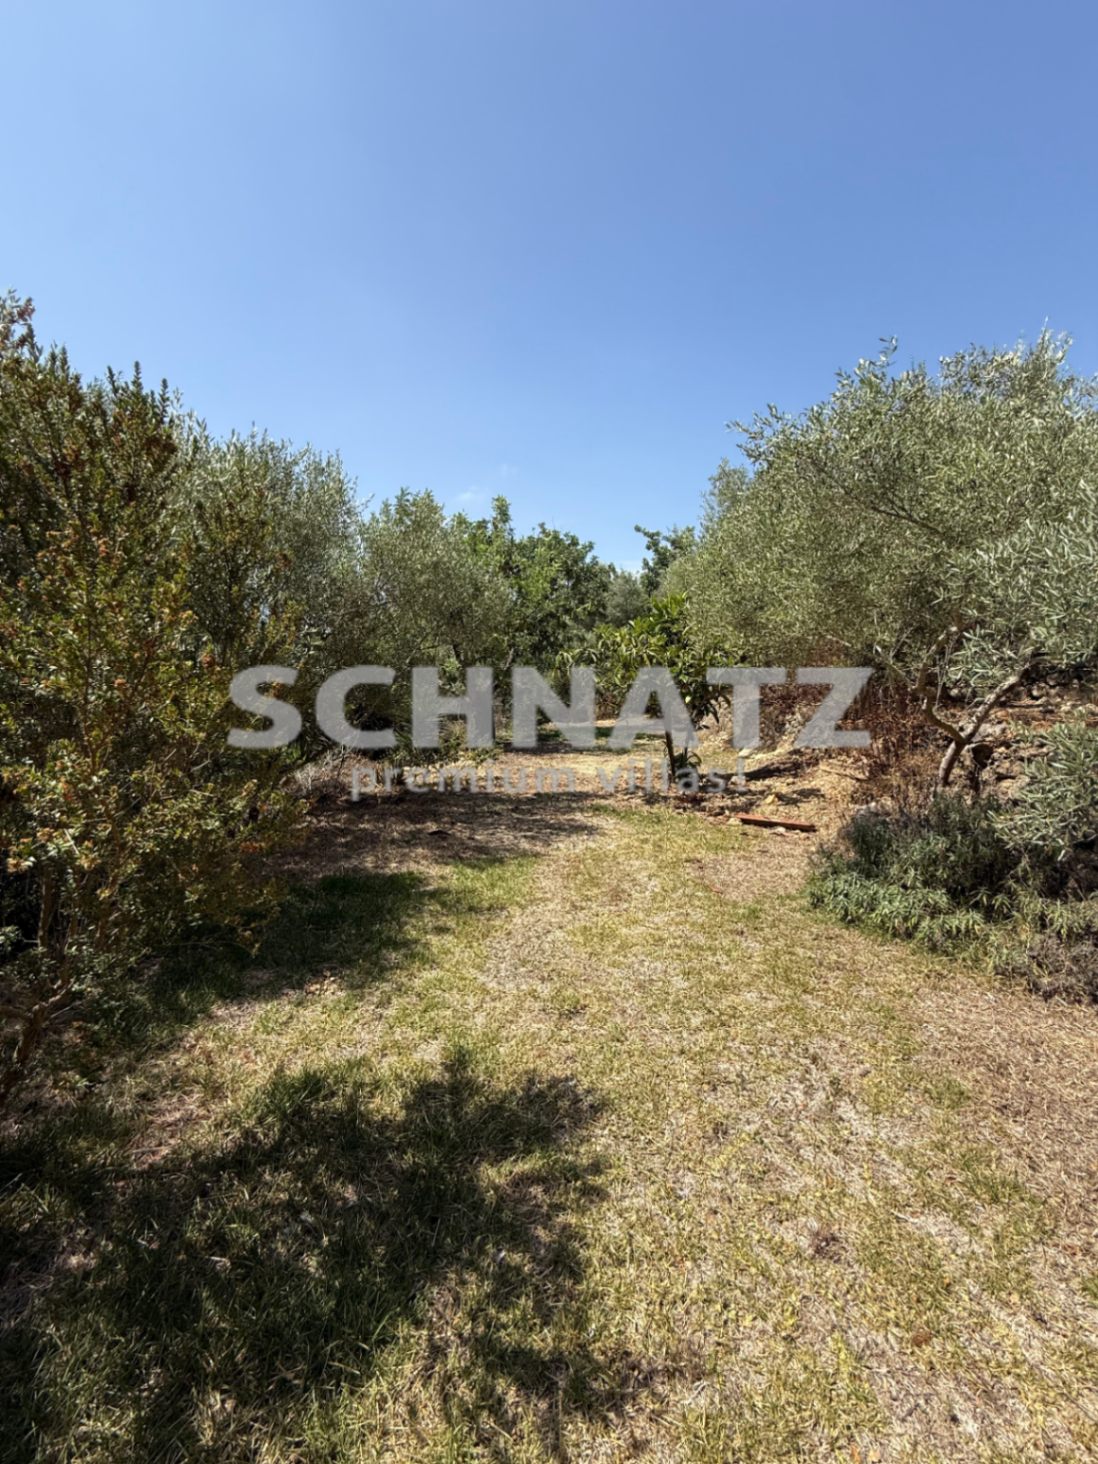
Farm for sale in Sanet and Negrals

Ref.  SA5507 250.000 €
  • 107 m2
  • 8.870 m2
  • 2
  • 1

Farm for sale in Sanet and Negrals

250.000 €
  • 107 m2
  • 8.870 m2
  • 2
  • 1
Ref.  SA5507
  •  Finca 
  • in 
  • Sanet y Negrals

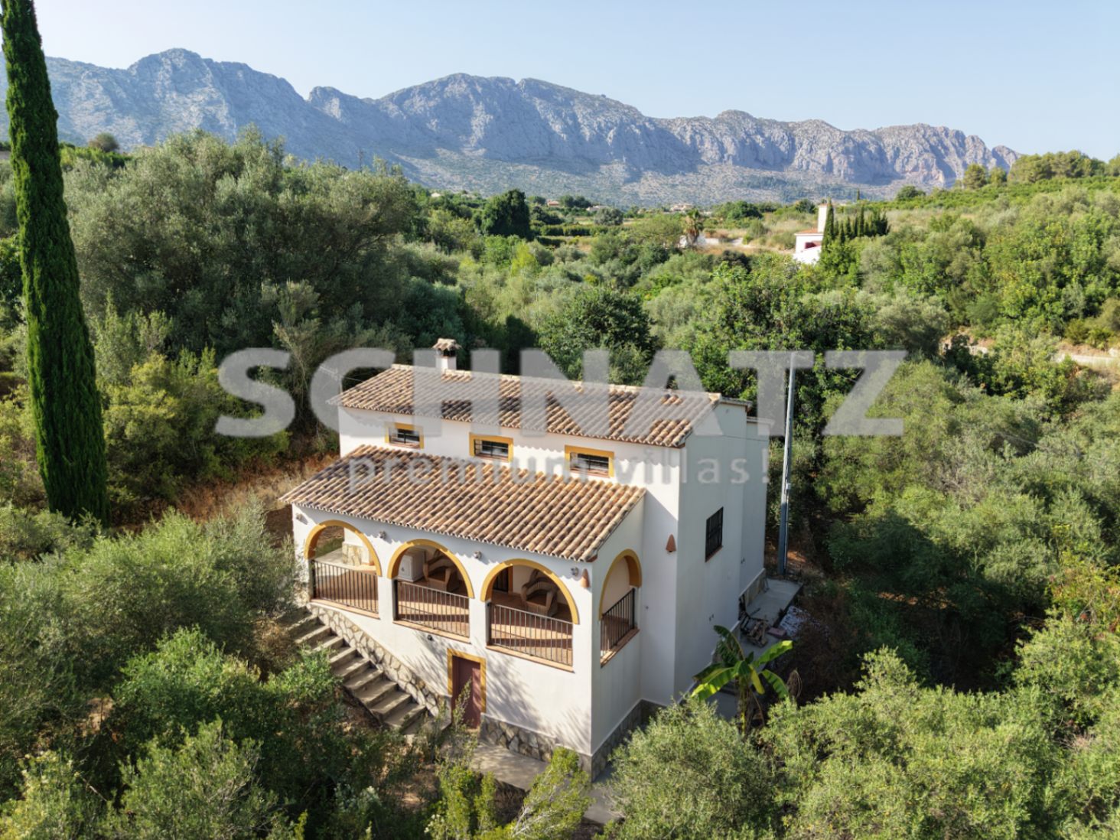
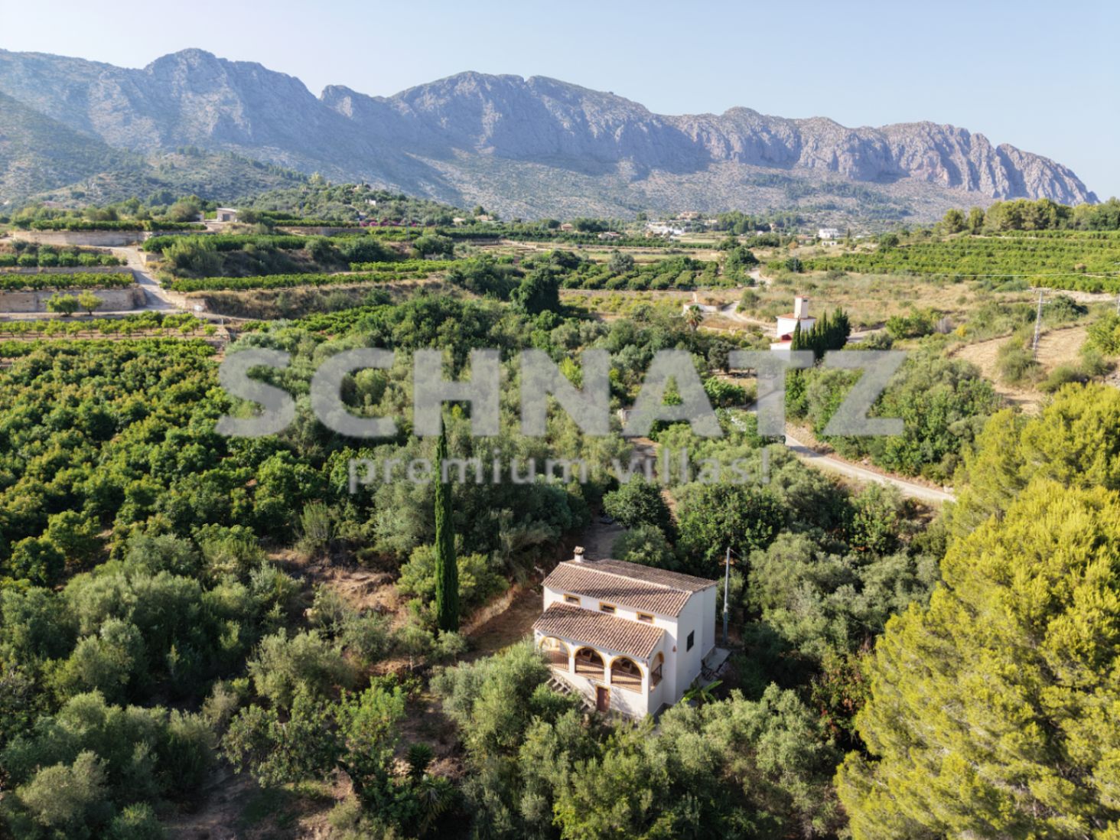
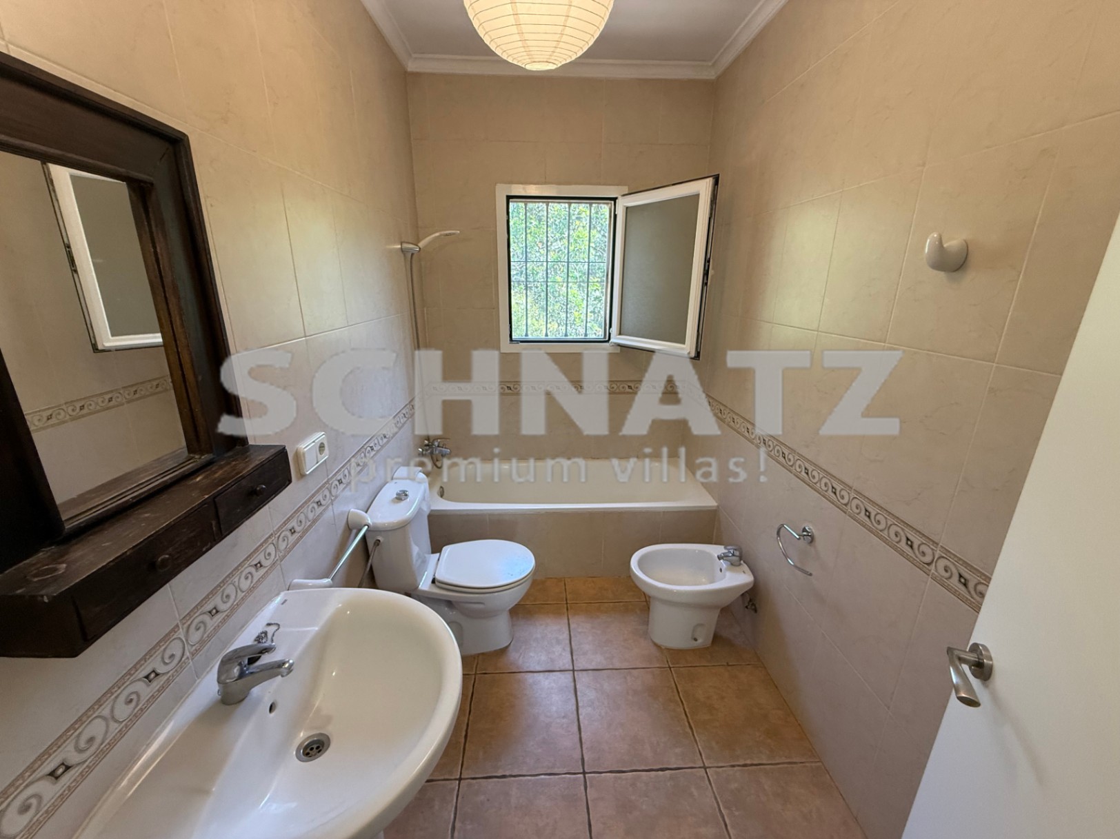
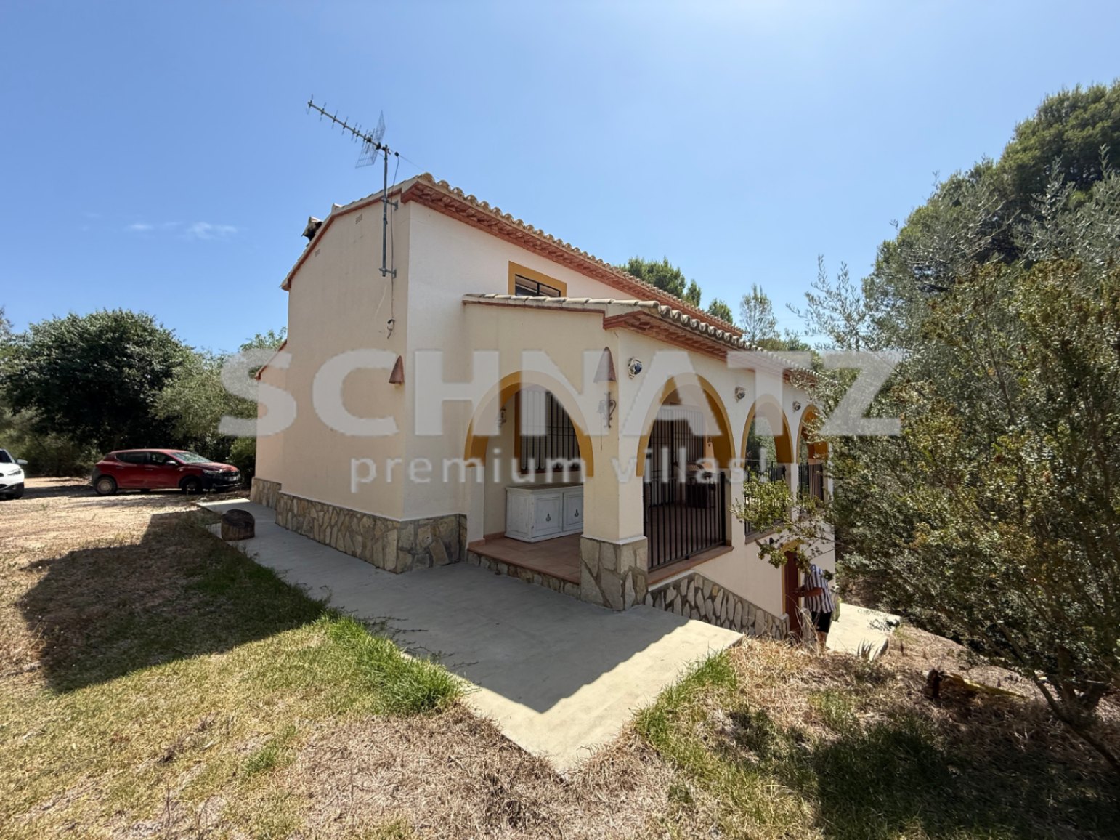
Magnificent rustic estate just 8 KM from the beach, located in a privileged setting in Sanet y Negrals, perfect for those who wish to enjoy the tranquility of the countryside without giving up the convenience of being a few minutes away from all services.

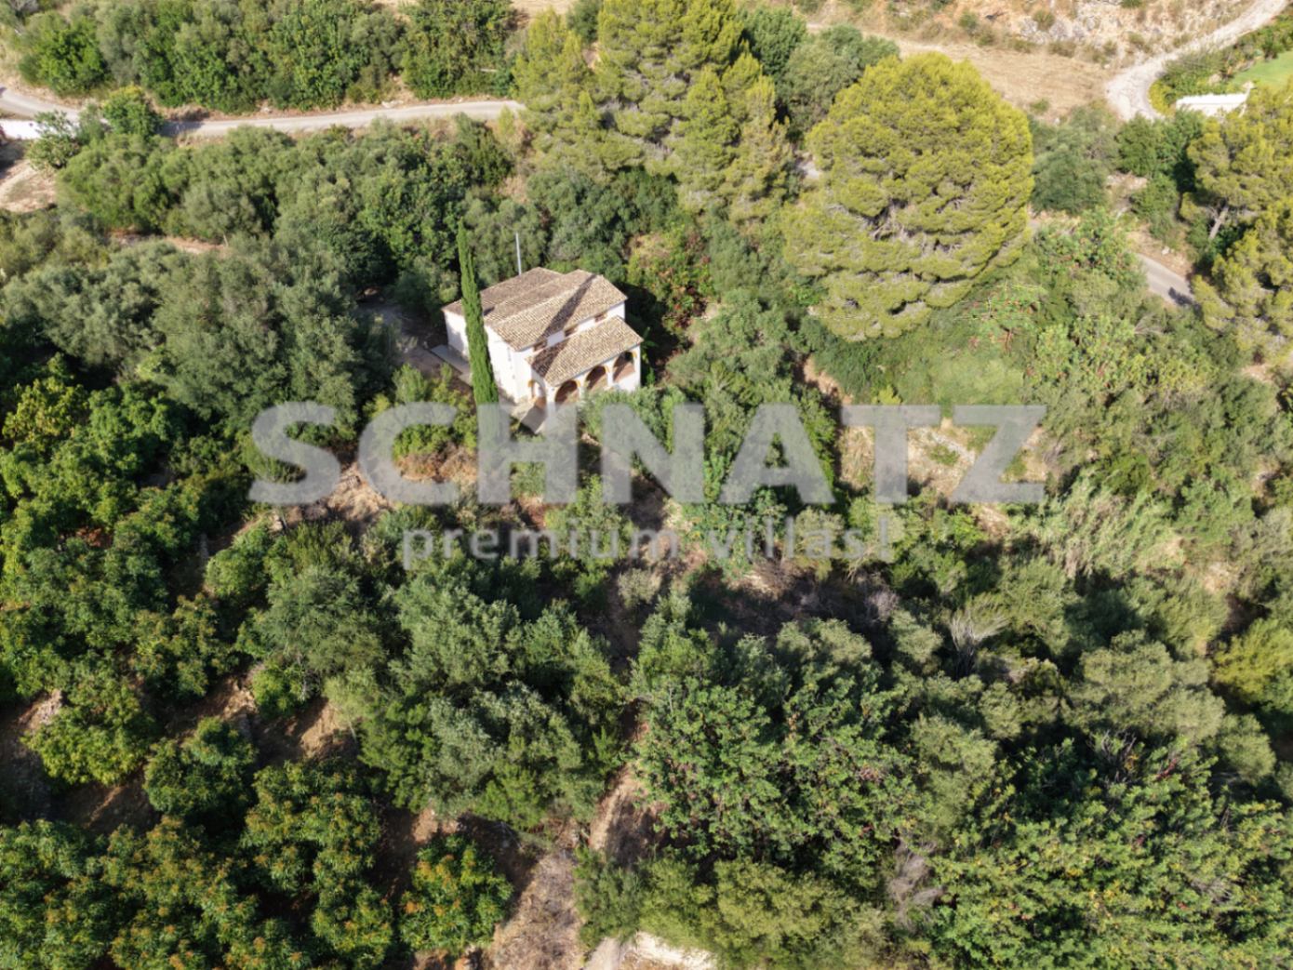
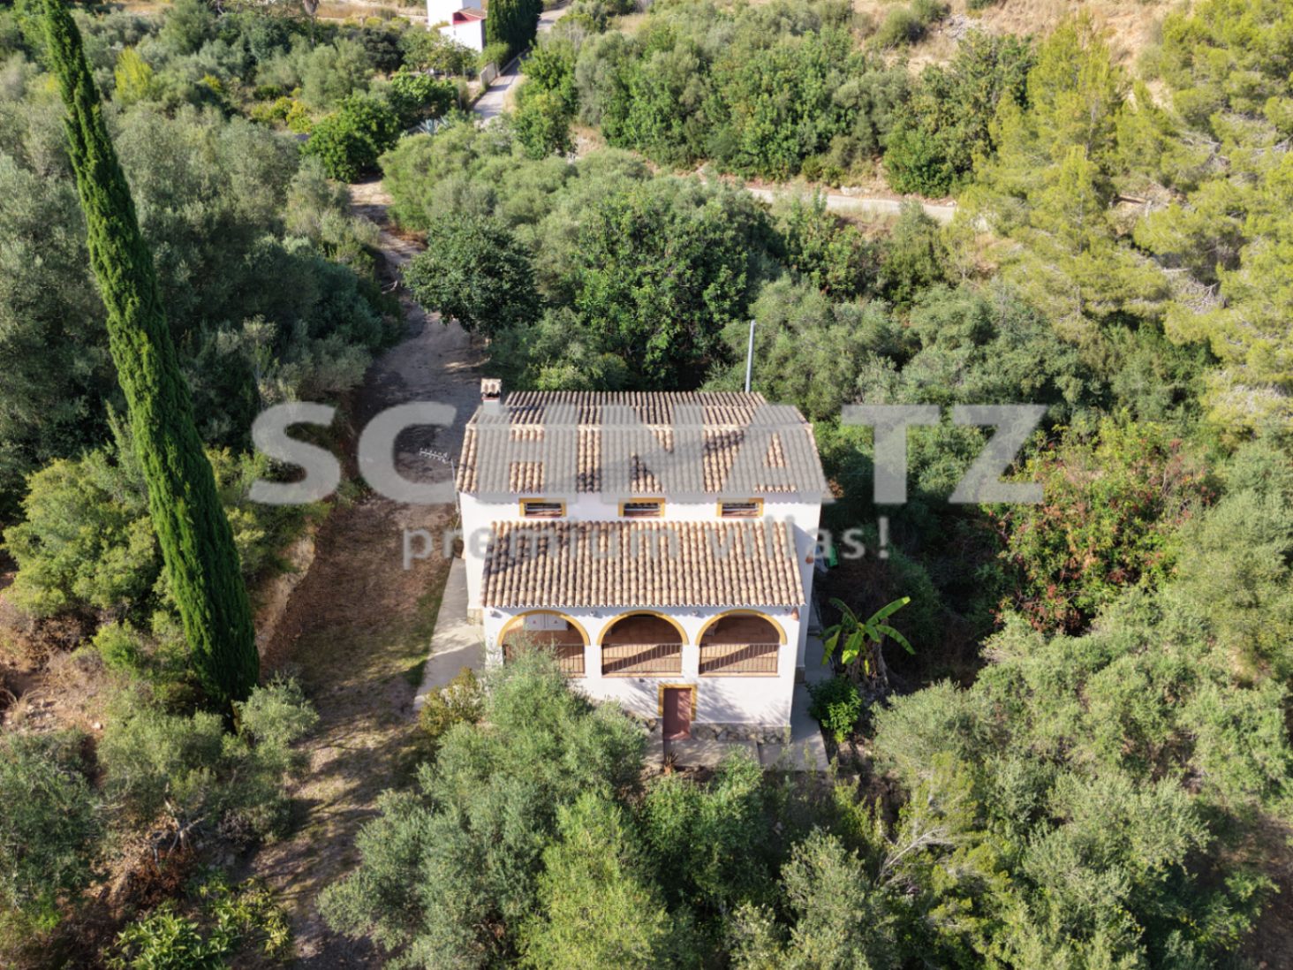
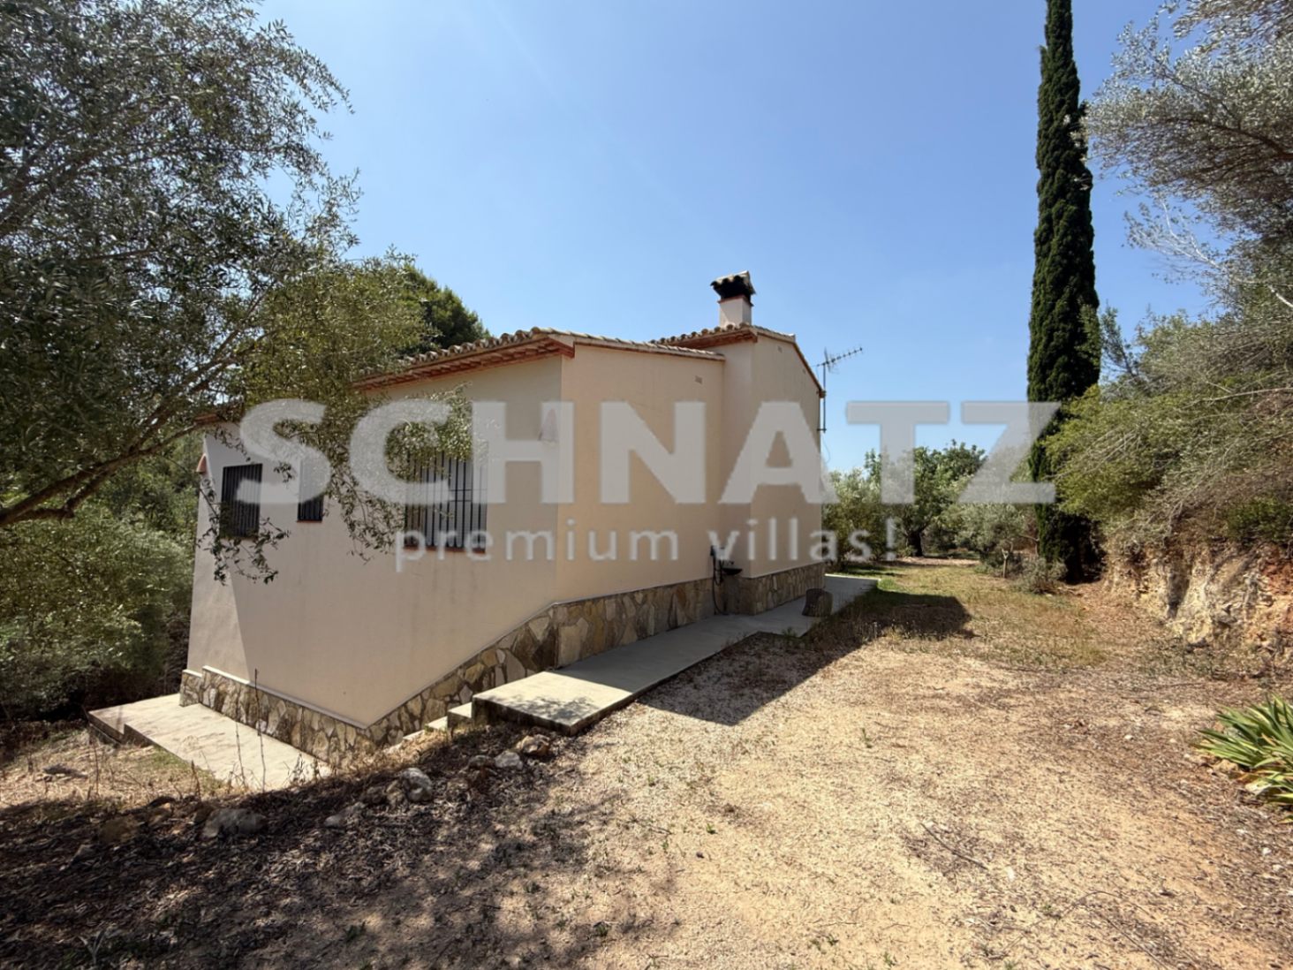
The property sits on a spectacular plot of 8,870 m², completely surrounded by trees and Mediterranean nature, offering exceptional privacy and an atmosphere of absolute peace.

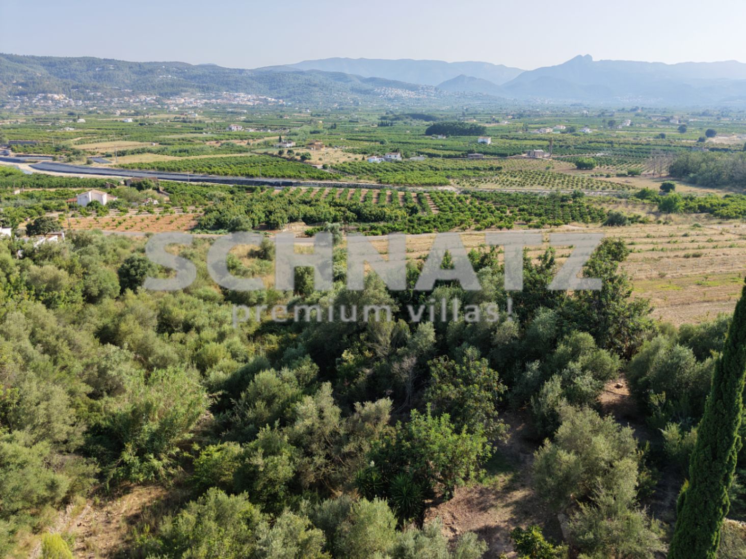
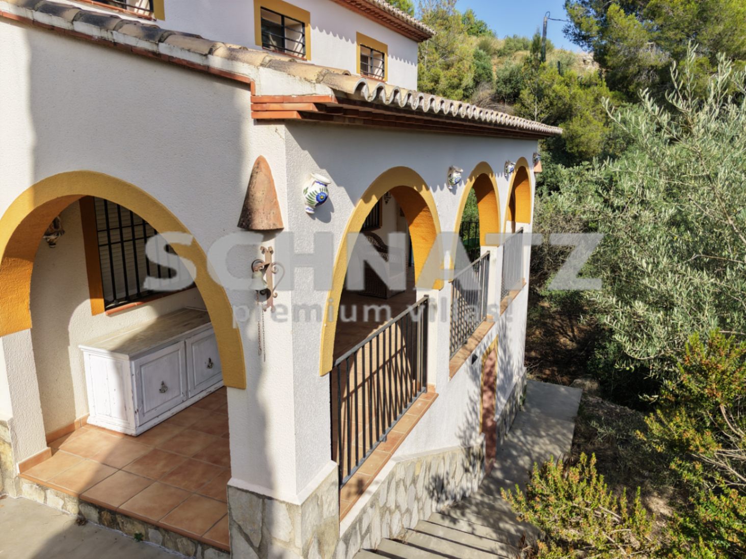
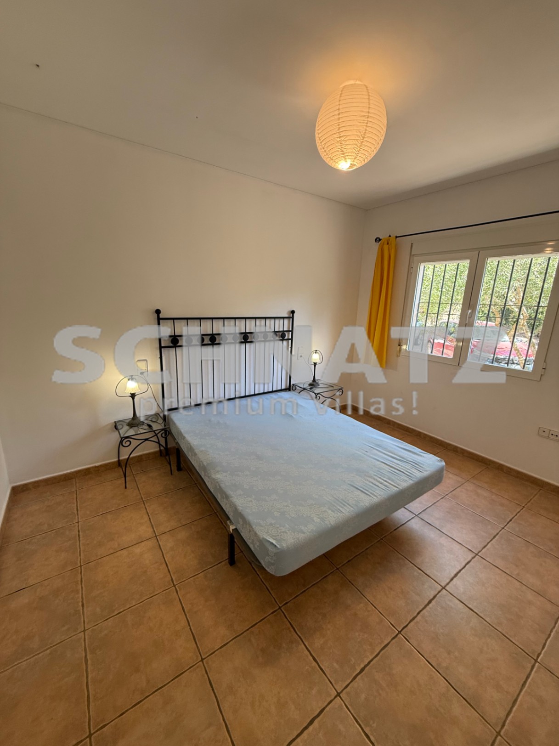
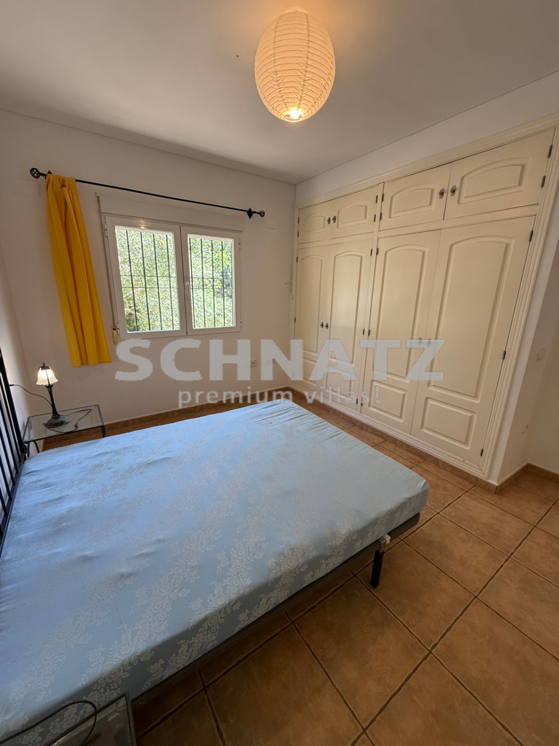
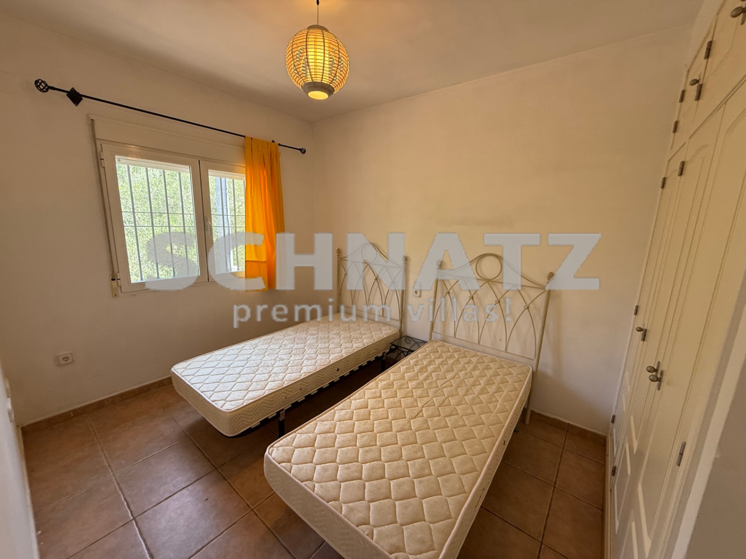
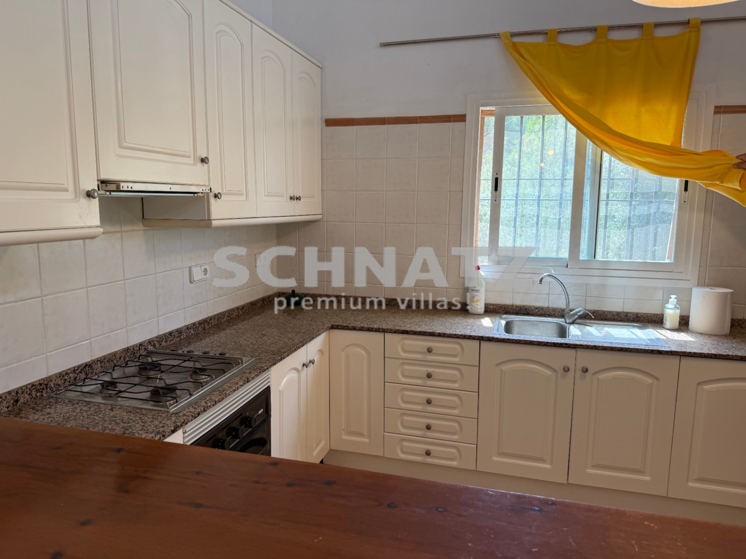
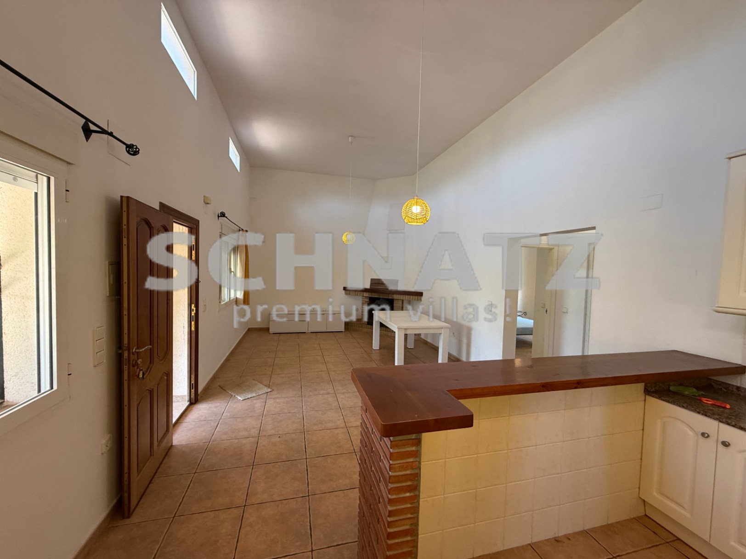
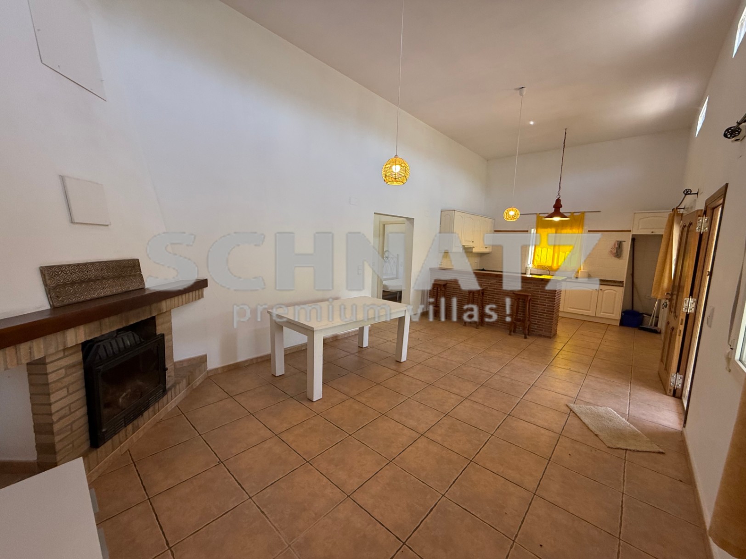
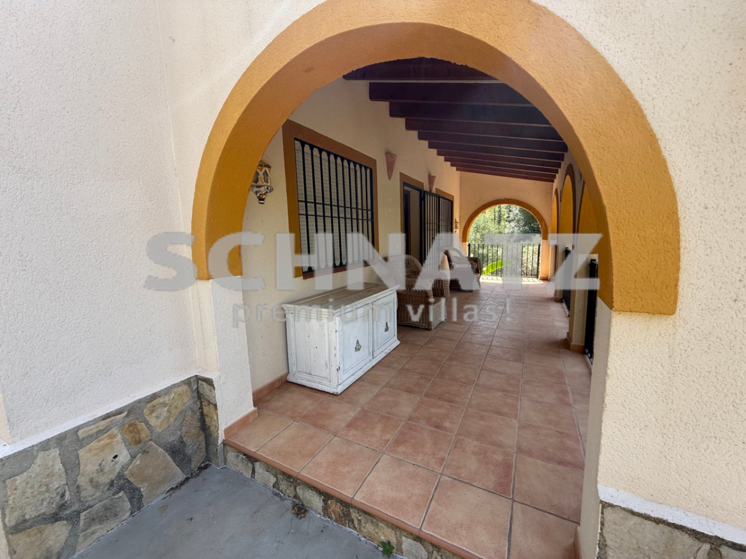
The house, built in 2002, has 107 m² of constructed area, laid out in a very practical and functional way. It is in excellent condition, having seen very little use. Inside, we find a cozy living room with a fireplace, a kitchen office with a breakfast bar, very bright spaces, and a beautiful designed terrace in the style of riurau, one of the most special corners of the property, from where you can enjoy stunning open views of the valley and mountains.

The house has a basement of another 107 m², with the same floor area as the main house, a space with enormous possibilities to be used as a storage room, garage, workshop, wine cellar, gym, entertainment room, or any other use according to the future owner's needs.

Important information: As this property is located on rustic land, such properties are generally not mortgaged by banks, regardless of their excellent condition or availability of all utilities. For this reason, acquisition is usually made through personal funds or alternative financing.

This is a common circumstance for this type of estate and does not represent any specific problem of the property. If you are looking for a place to enjoy silence, nature, and privacy, with enormous potential and a truly privileged environment, this estate is a hard-to-find opportunity.


Show more
Features
  • Type:Finca
  • Bedrooms: 2
  • Town:Sanet y Negrals
  • Bathrooms: 1
  • Living rooms:1
  • Views:Open
  • Dining rooms:1
  • Plot size:8.870 m2
  • Kitchen:American
  • Usable area:100 m2
  • Constructed area:107 m2
  • Year of construction:2002
  • Floors:1
  • Storage room:Yes
  • Open terrace:Yes
  • Covered terrace:Yes
  • Fireplace:Yes
  • Orientation:East
  • Garden:Yes
  • Good access and infrastructure:Yes
Approximate location

ENERGY CERTIFICATION SCALE

Consumption

Emissions kg CO2/m2 year

A
B
C
D
E
F
G

Mortgage simulator

Years
%

Monthly fee € / month

*This information is subject to errors and is not part of any contract. The offer can be modified or withdrawn without prior notice. The price does not include the costs of the purchase.

Please enter your name
Please provide a valid email address
This field is required
© 2026 SCHNATZ premium villas - All Rights Reserved
Manage consent

We use our own and third-party cookies to personalize the web, analyze our services and show you advertising based on your browsing habits and preferences. For more information visit our Cookies Policy

Accept cookies Configuration Reject cookies