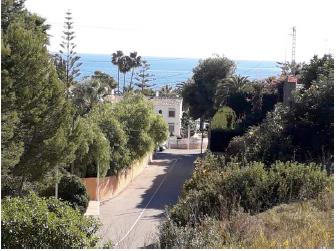
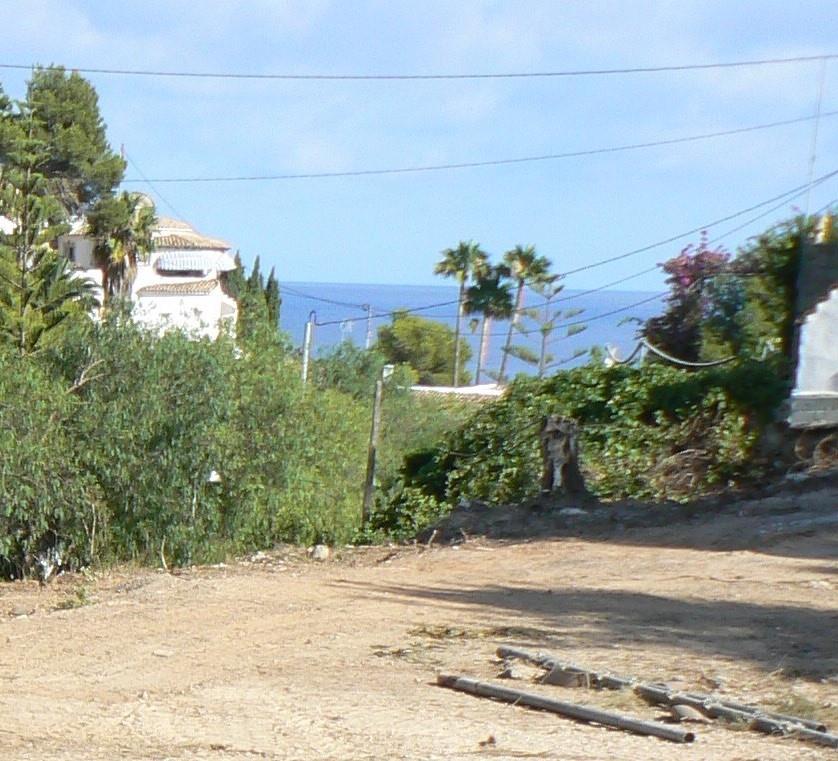
Plot 1:
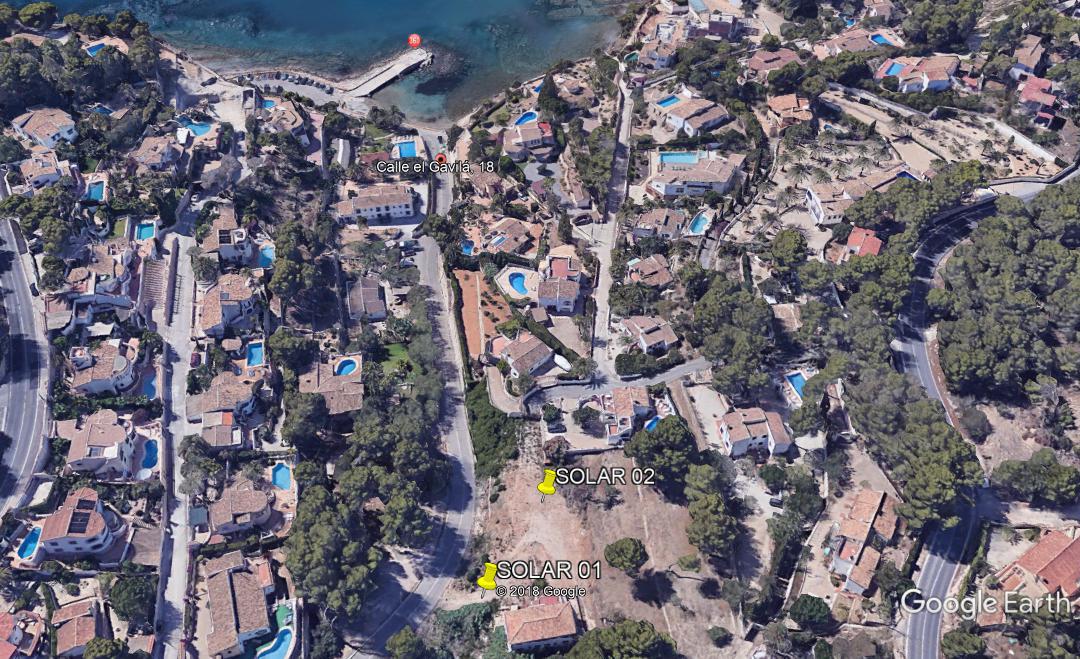
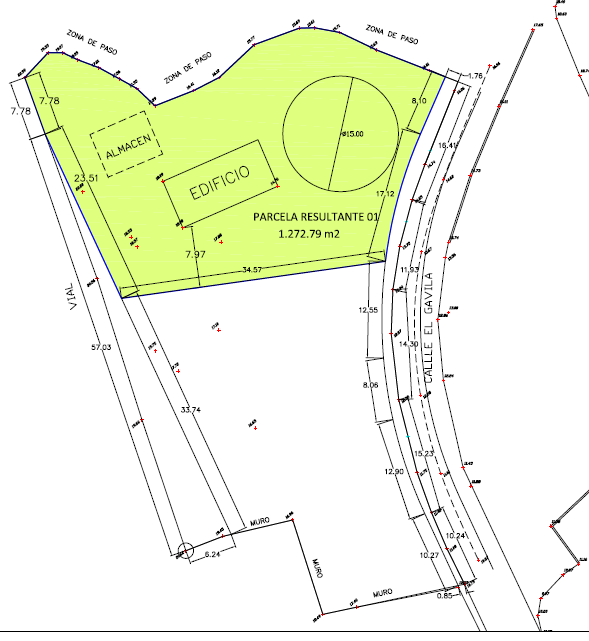
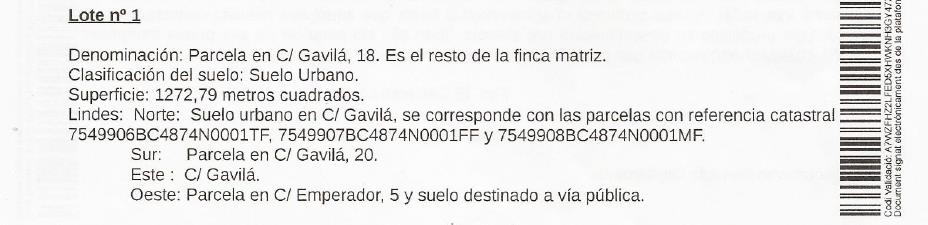
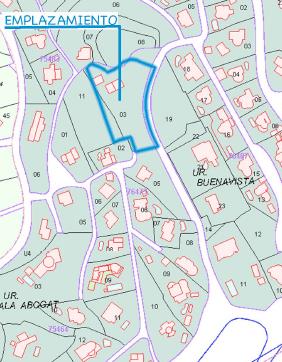
Plot situated in the Municipal District of Benissa, Calle El Gavilá 18-A, of one thousand two hundred and seventy two square metres and seventy nine square centimetres.
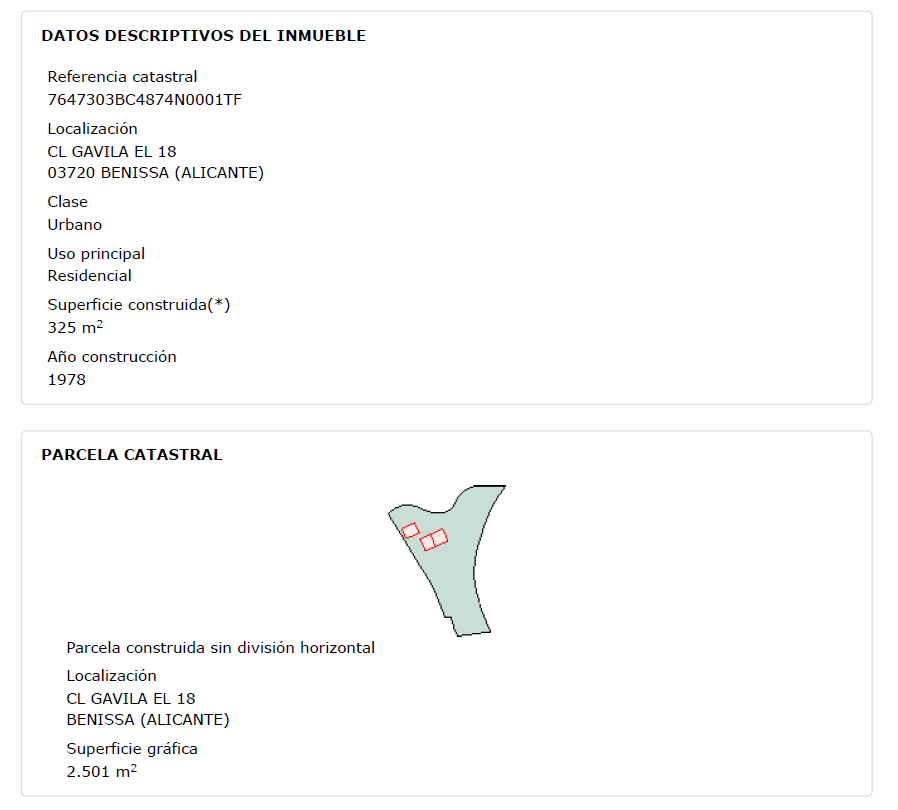
(1.272,79 m2). Within the perimeter of this plot, there is a dwelling of two hundred and twenty square metres (220 m2) of constructed area, and a garage in a separate building of fifty square metres (50 m2) of constructed area. The occupied surface area of the plot is 88 m2 for the dwelling and 50 m2 for the garage = 138m2.
one hundred and thirty-eight square metres (138 m2). Both buildings are to be demolished
East,
El Gavilá Street along its entire front.
West,
Newly opened road.
Land with cadastral reference 7647311BC4874N0001FR owned by Juan Antonio
Bertomeu Valles.
URBAN DEVELOPMENT USE
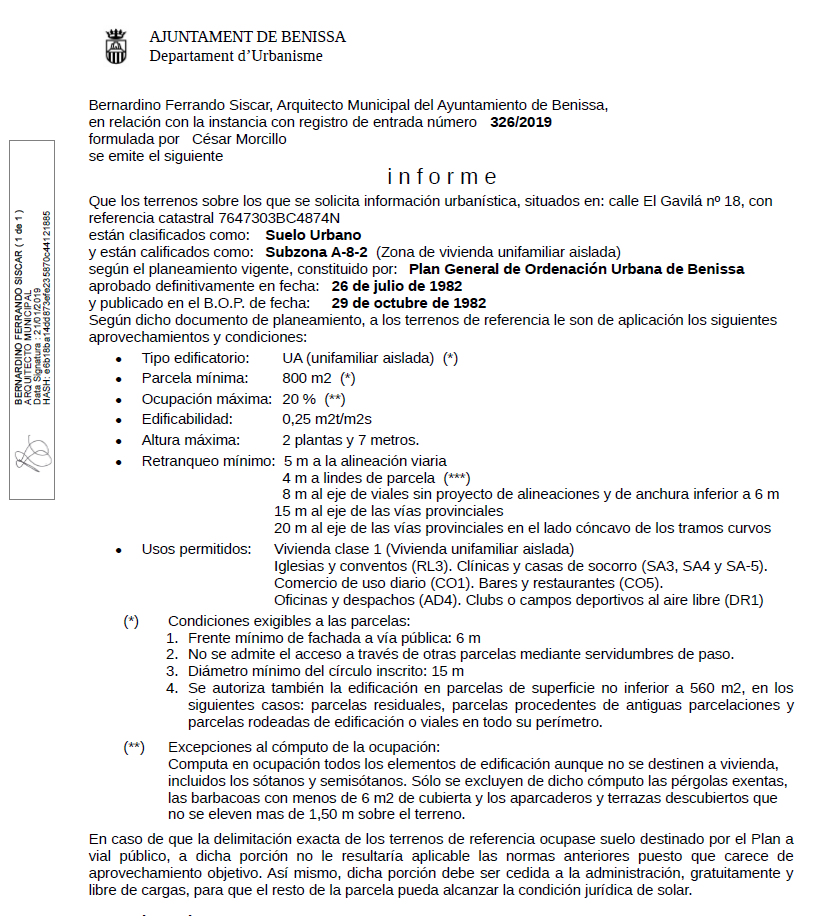
The result of applying the PGOU-82.
- Minimum plot 800 m2. It has 1.272,79 m2 (complies).
- Minimum setback: 5 m. to the road alignment and 4 m to plot boundaries.
- Maximum occupation: 20% of 1.272,79 m2 = 254,56.
- Buildability: 0.25 m2t/m2s (1.272,79 x 0.25 = 318,20 m2).
- Plot conditions : a circle of 15 m. in diameter can be inscribed and its frontage to public road exceeds the minimum of 6.00 m.
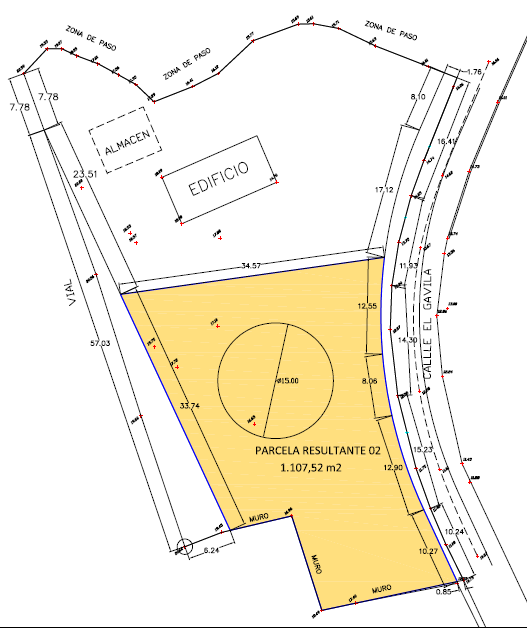
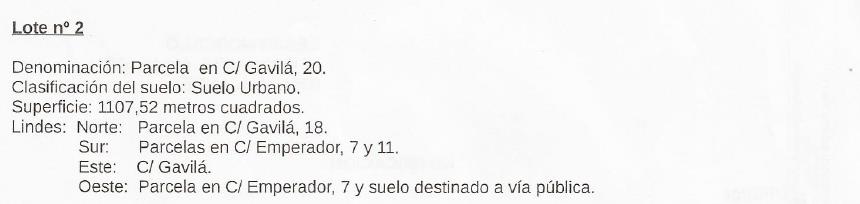
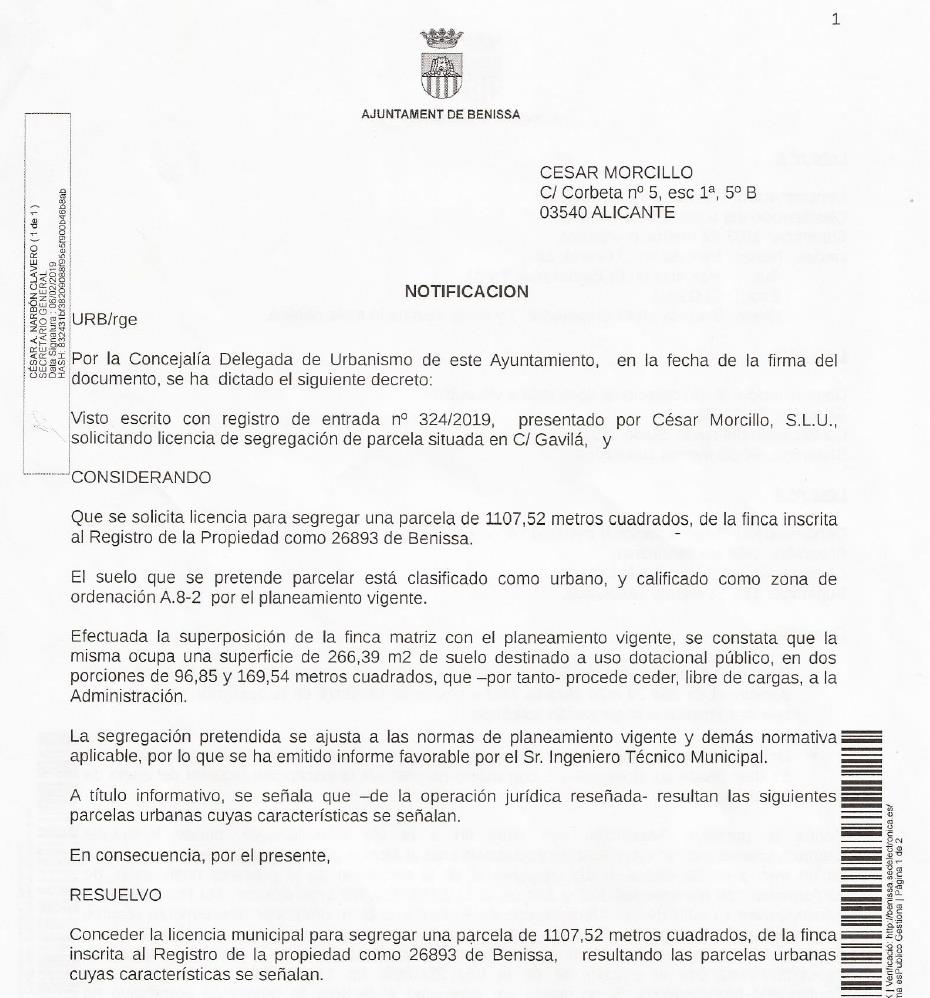
Plot 2:
Plot situated in the Municipal District of Benissa, Calle El Gavilá 18-B, of one thousand one hundred and seven square metres and fifty two square centimetres (1.107,52 m2).
It is the result of applying the PGOU-82. It is free of buildings (there are none on its surface).
- Minimum plot