Villa for sale in Calpe

Ref.  CA5483 799.000 €
  • 292 m2
  • 800 m2
  • 4
  • 3

Villa for sale in Calpe

799.000 €
  • 292 m2
  • 800 m2
  • 4
  • 3
Ref.  CA5483
  •  Villa 
  • in 
  • Calpe  -  Cometa III

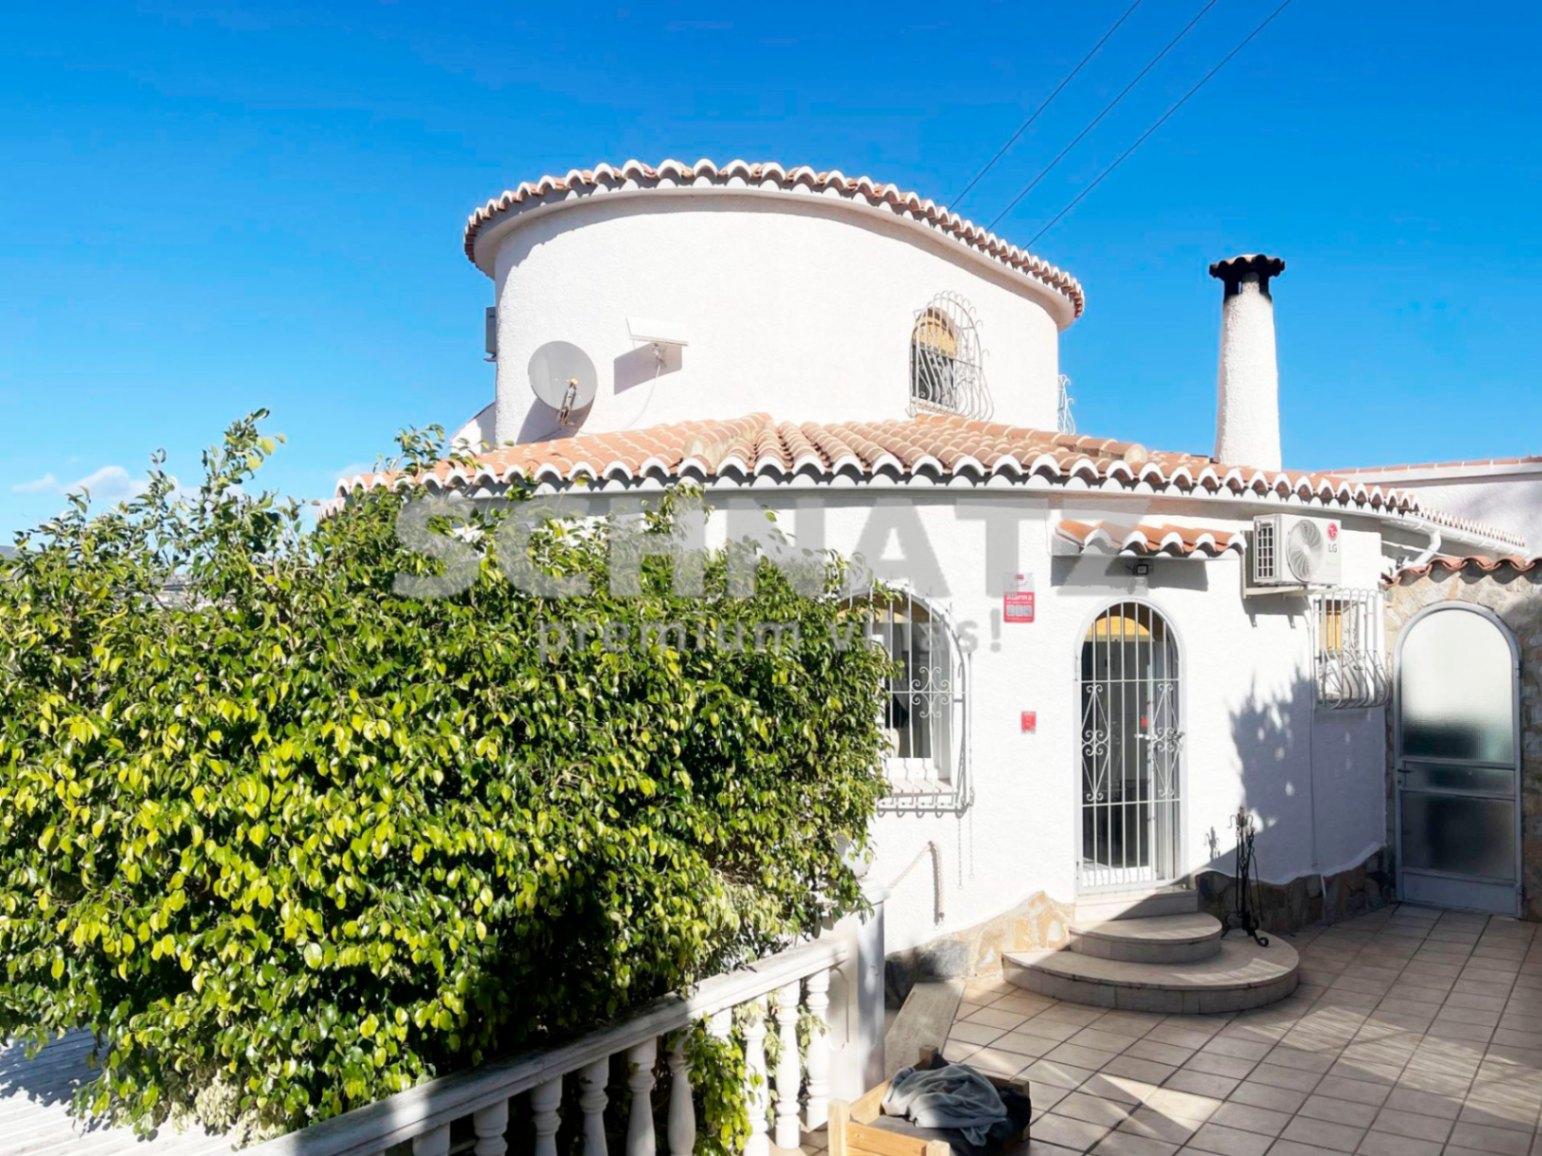
Villa for sale in Calpe.

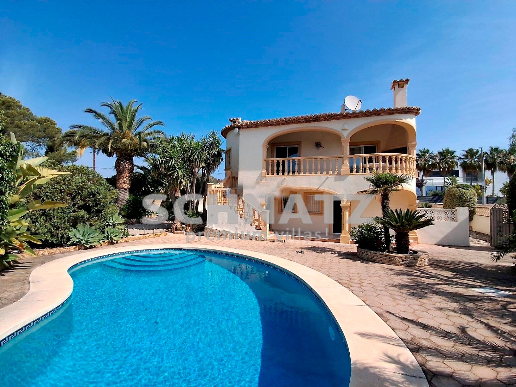
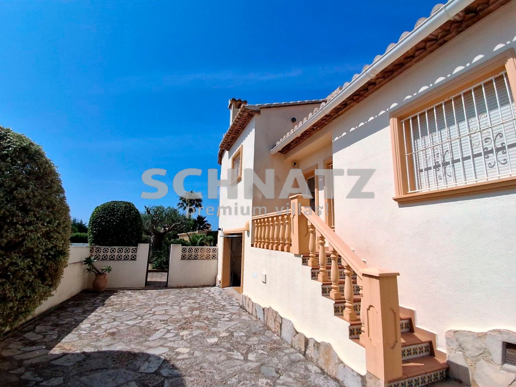
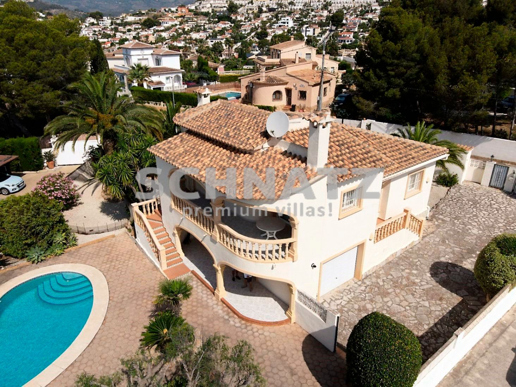
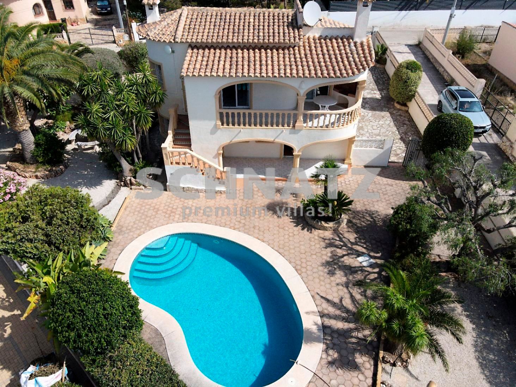
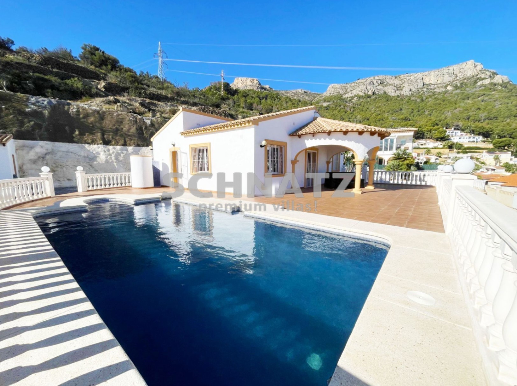
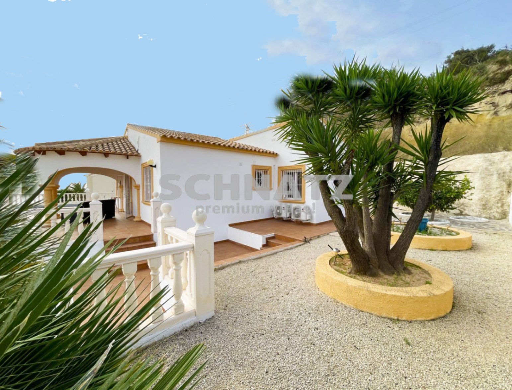
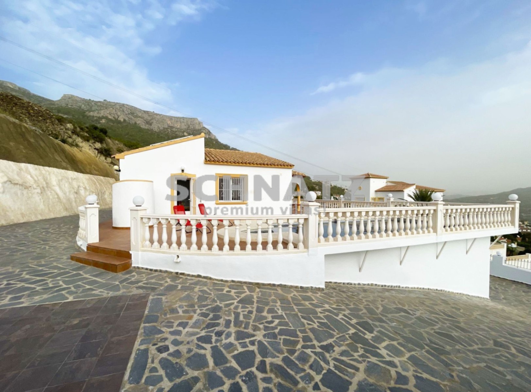
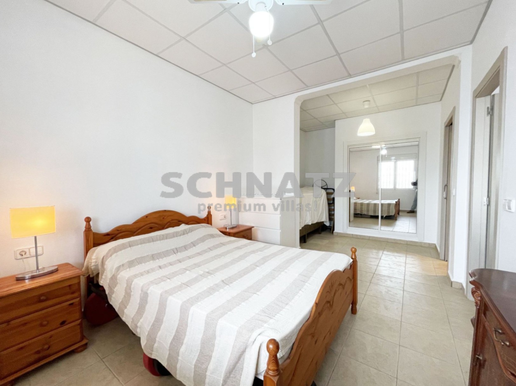
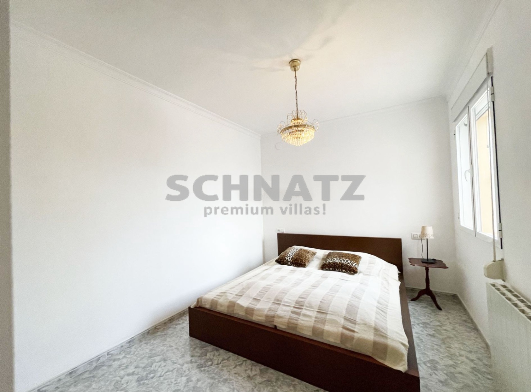
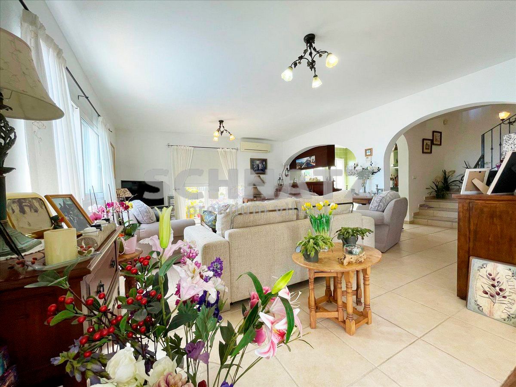
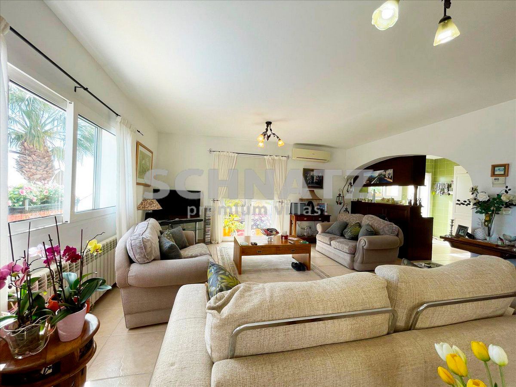
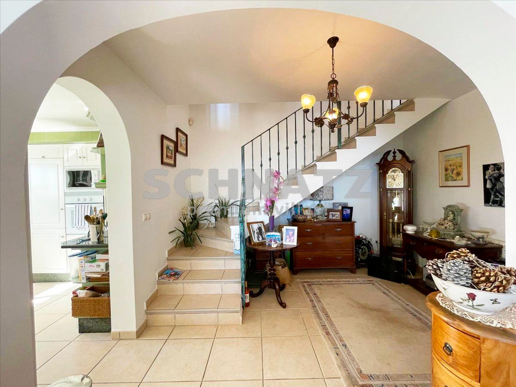
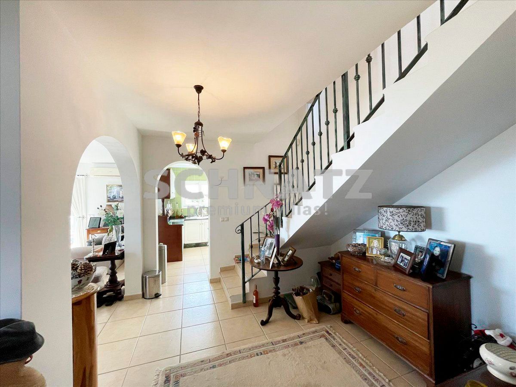
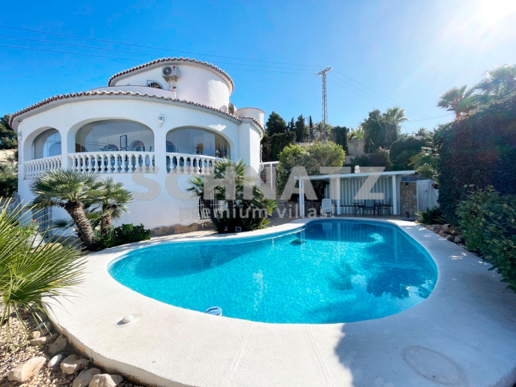
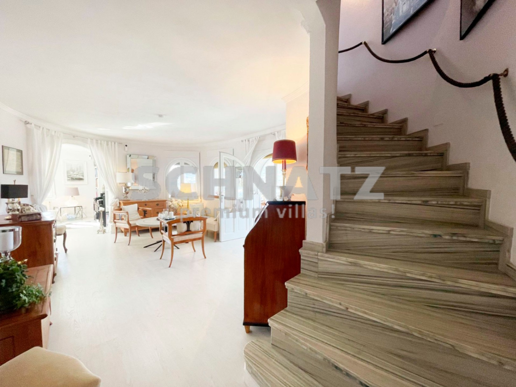
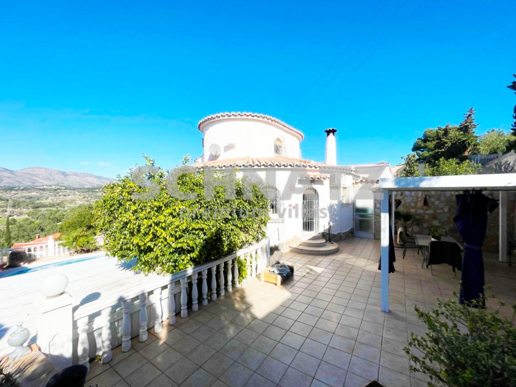
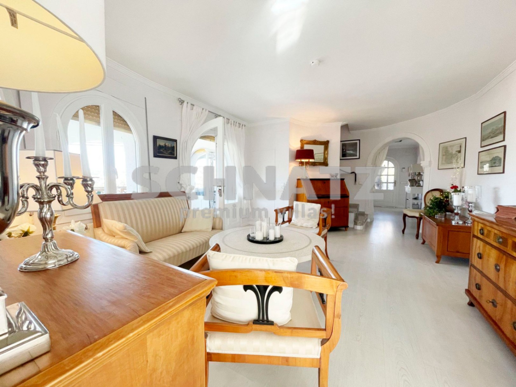
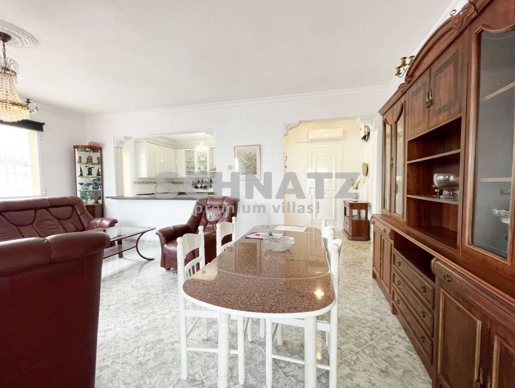
This spacious property is spread over 3 floors, situated on an 800m² plot and with a usable area of 291.76m². It has a comfortable and versatile layout, ideal both as a family home and for those looking for additional space for guests or independent rental.

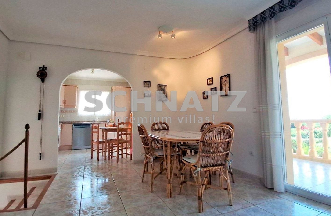
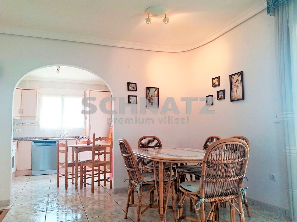
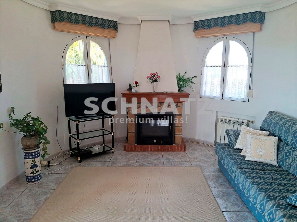
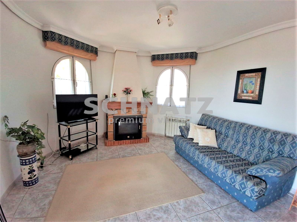
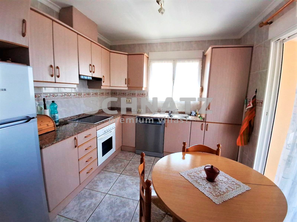
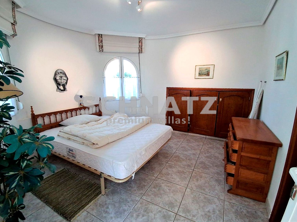
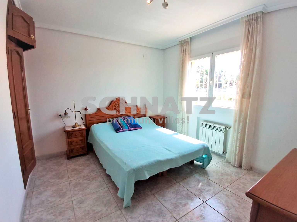
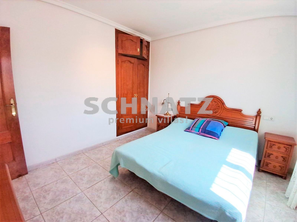
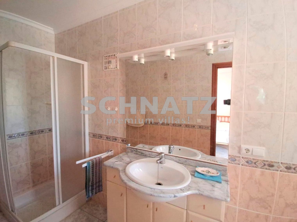
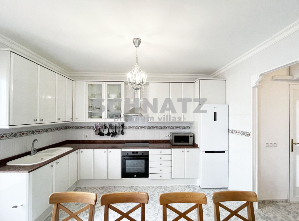
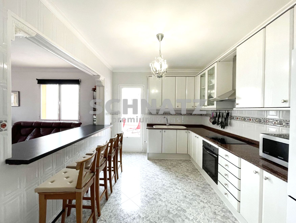
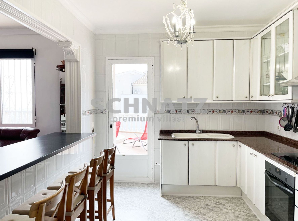
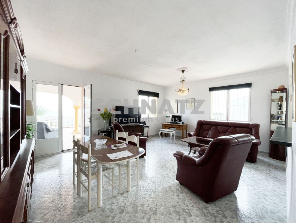
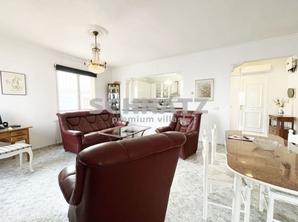
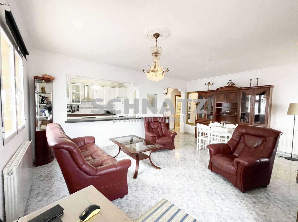
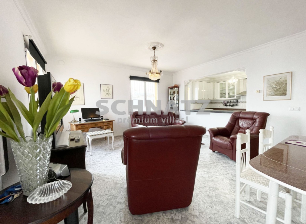
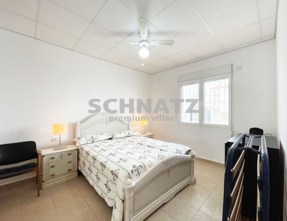
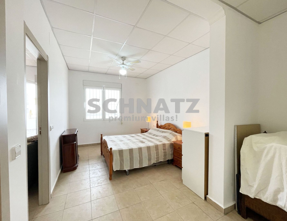
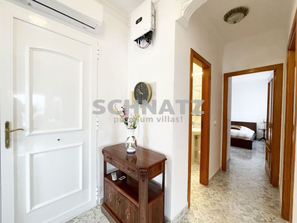
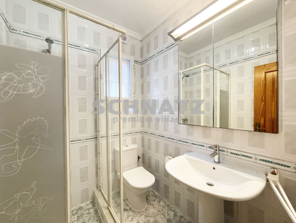
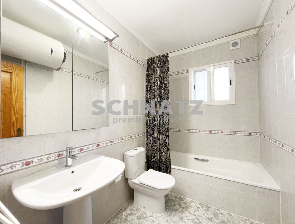
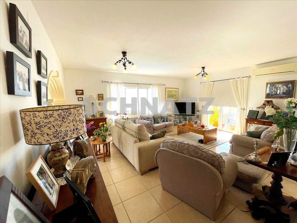
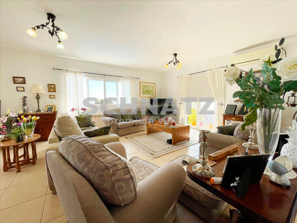
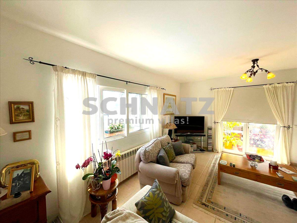
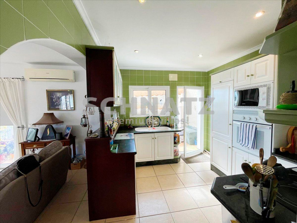
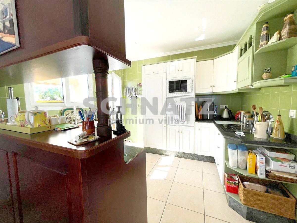
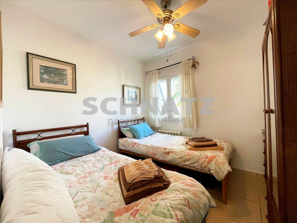
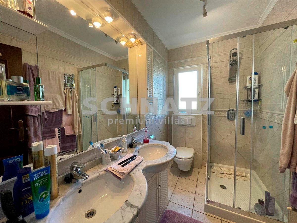
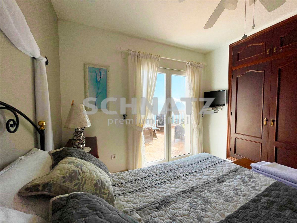
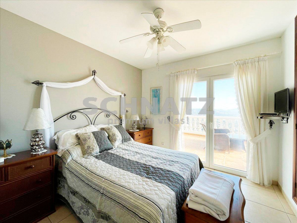
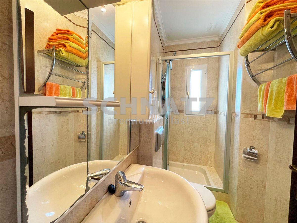
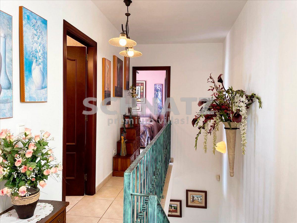
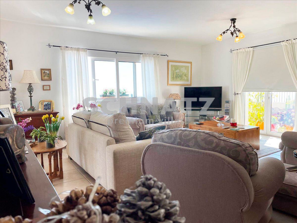
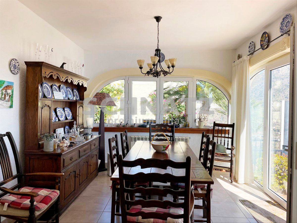
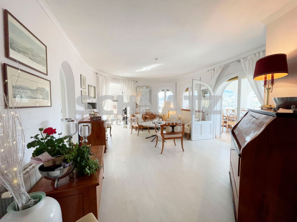
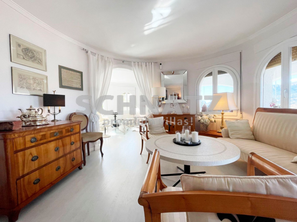
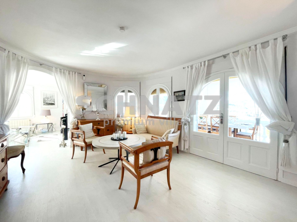
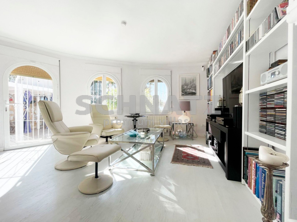
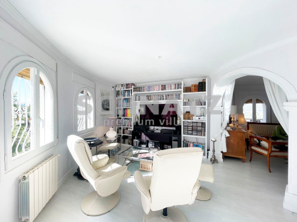
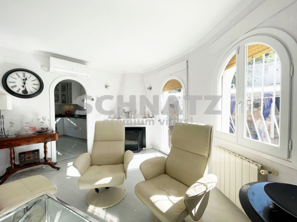
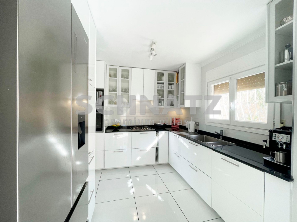
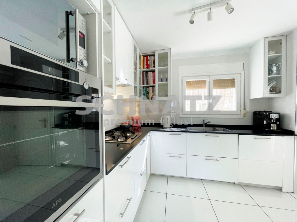
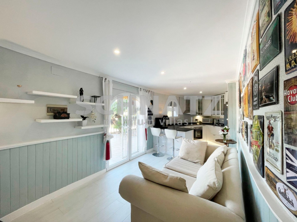
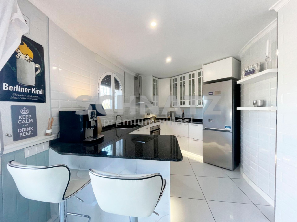
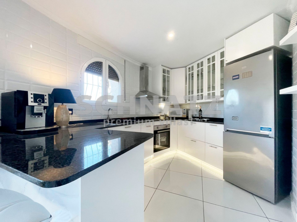
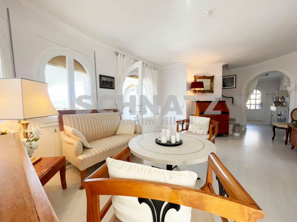
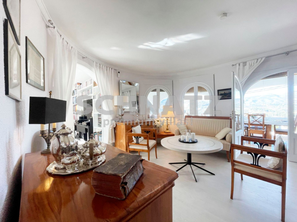
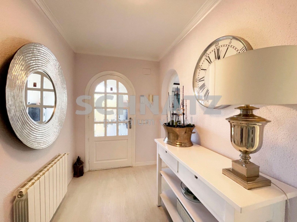
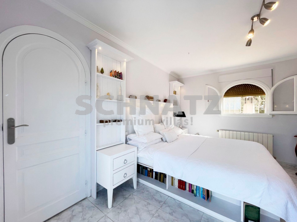
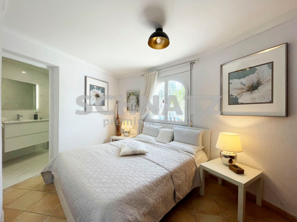
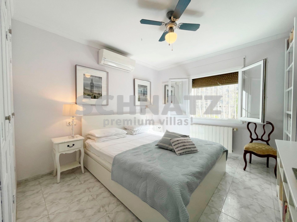
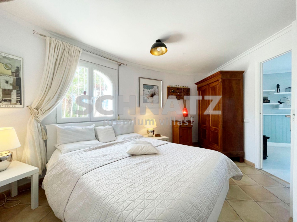
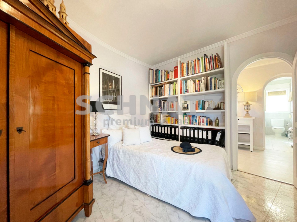
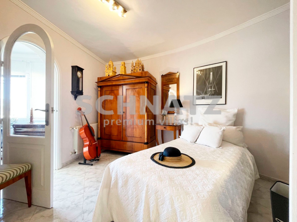
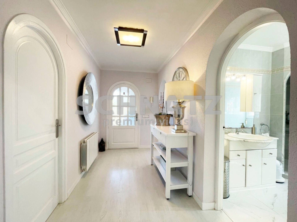
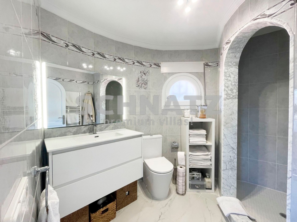
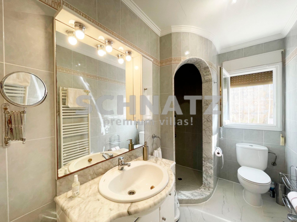
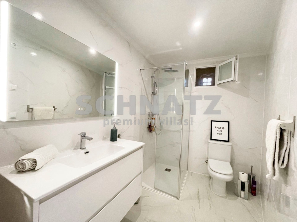
The main floor is the heart of the home, with a living room, kitchen, 2 bathrooms and 2 bedrooms, forming a spacious and functional living area.

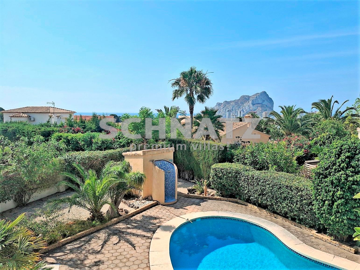
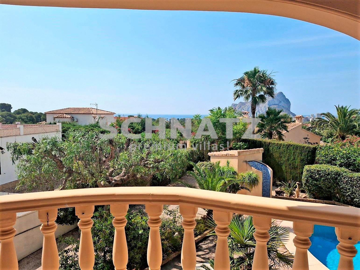
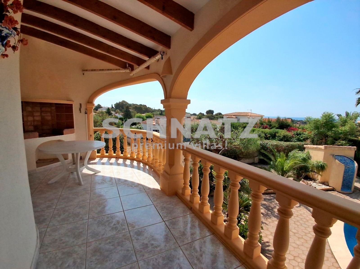
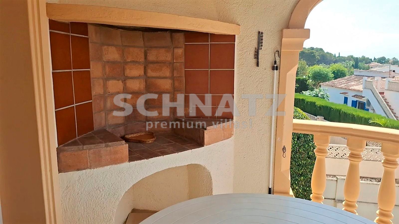
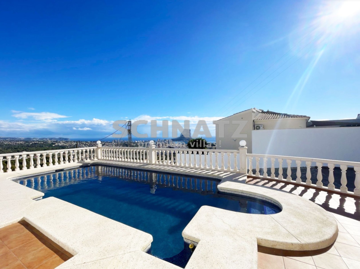
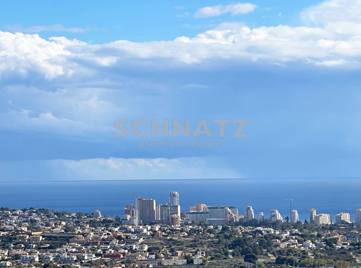
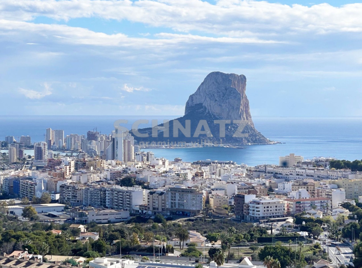
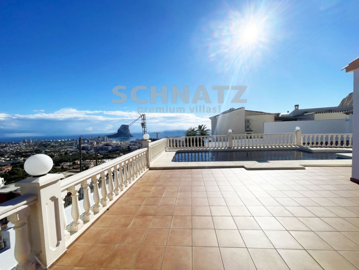
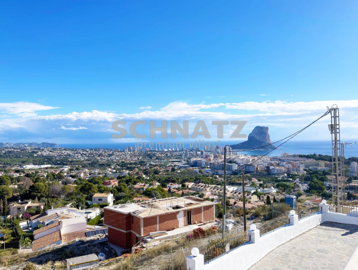
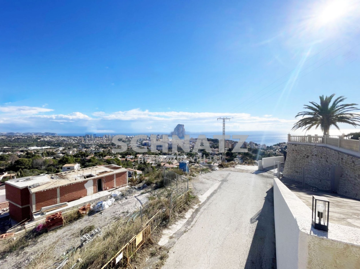
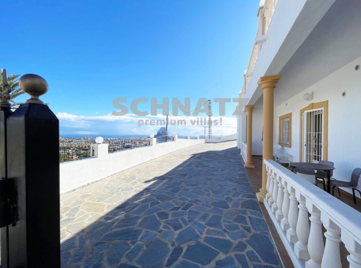
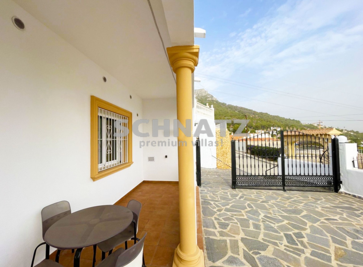
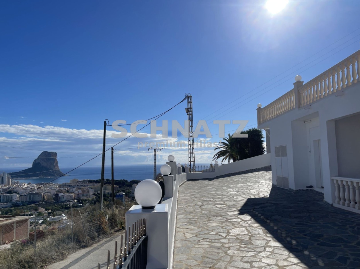
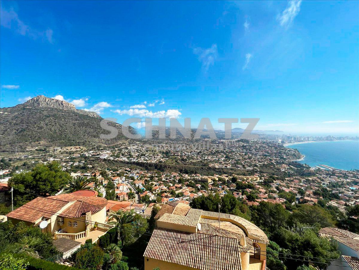
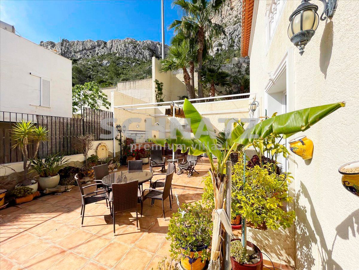
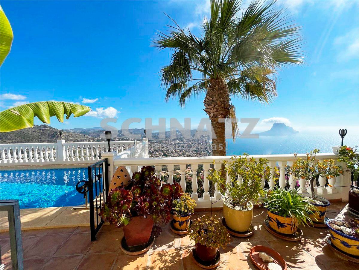
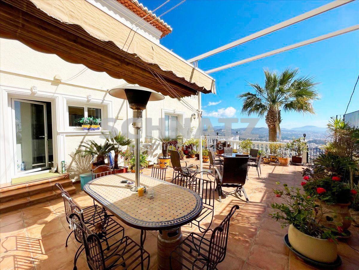
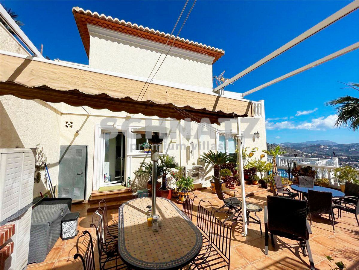
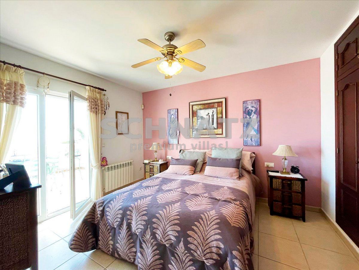
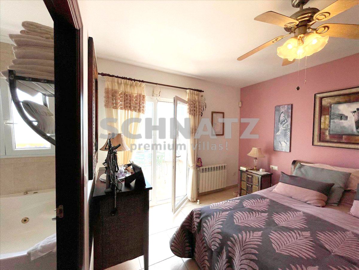
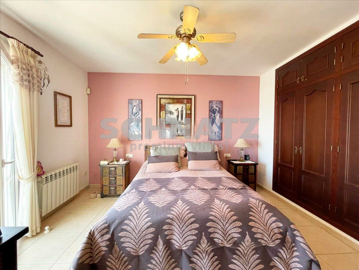
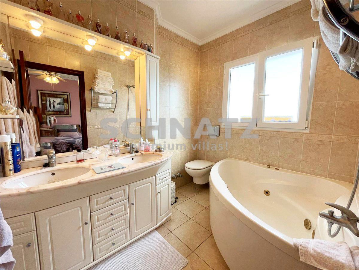
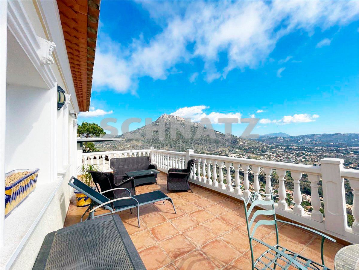
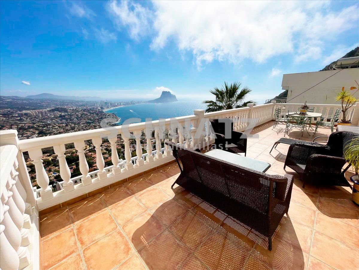
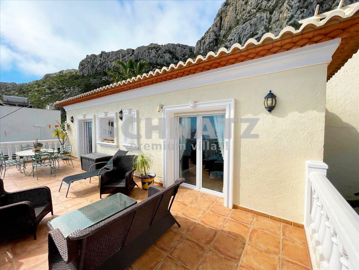
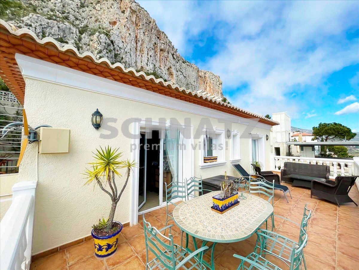
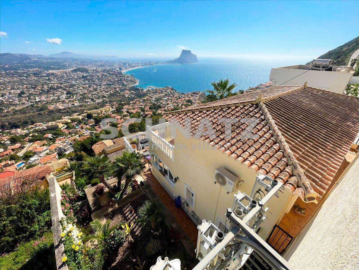
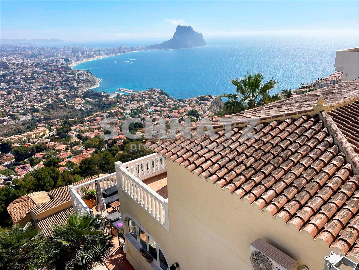
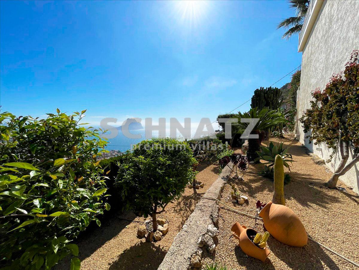
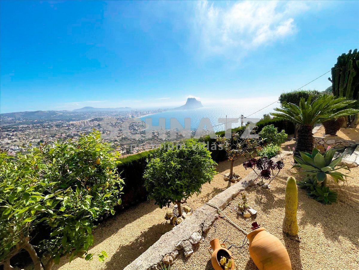
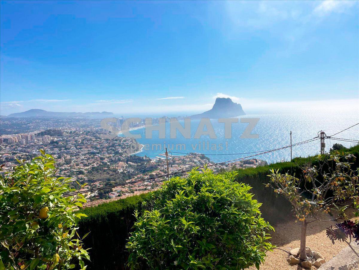
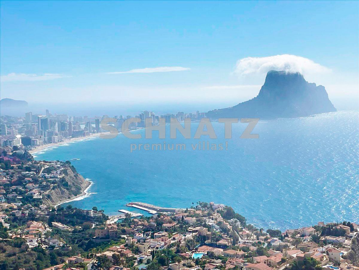
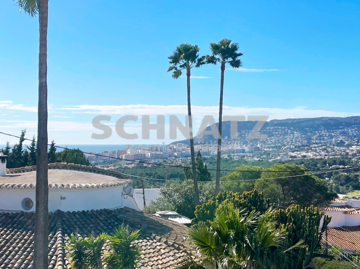
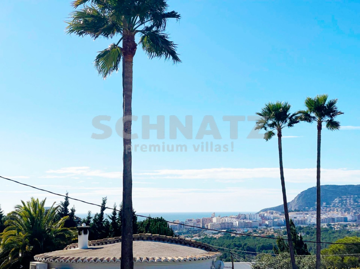
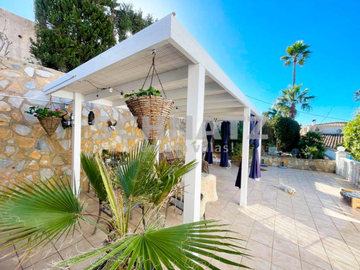
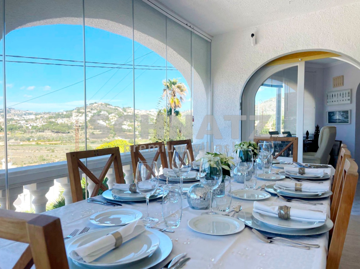
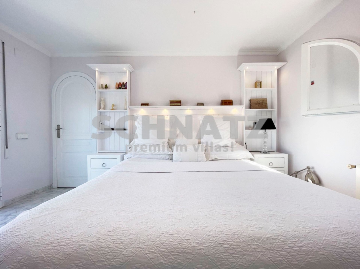
On the upper floor there is a bedroom with en-suite bathroom and a private terrace with sea and mountain views, a perfect space to enjoy the tranquillity and open views.

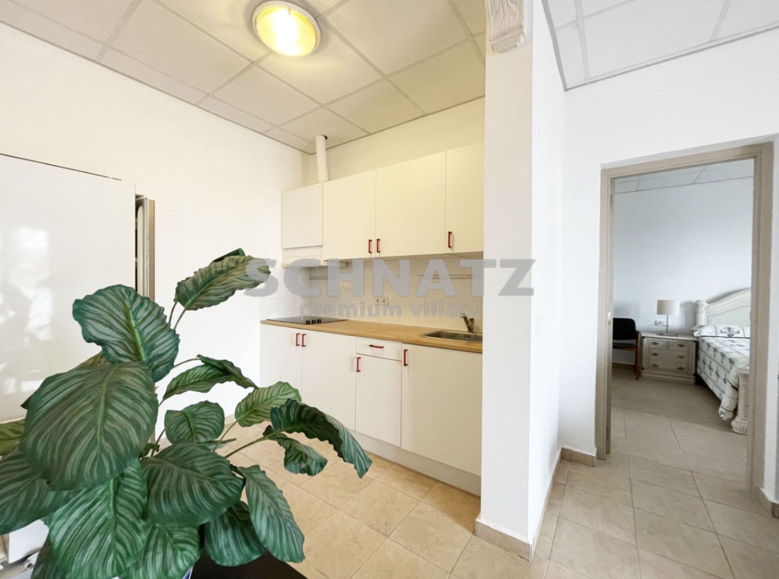
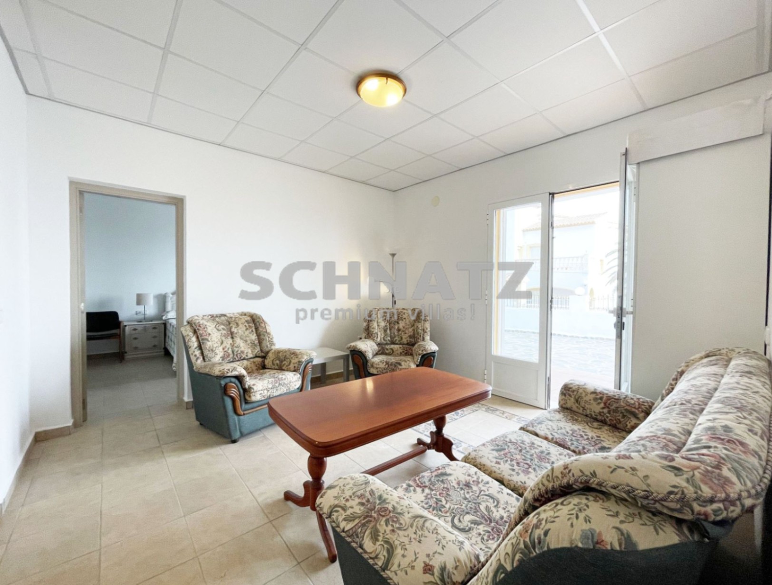
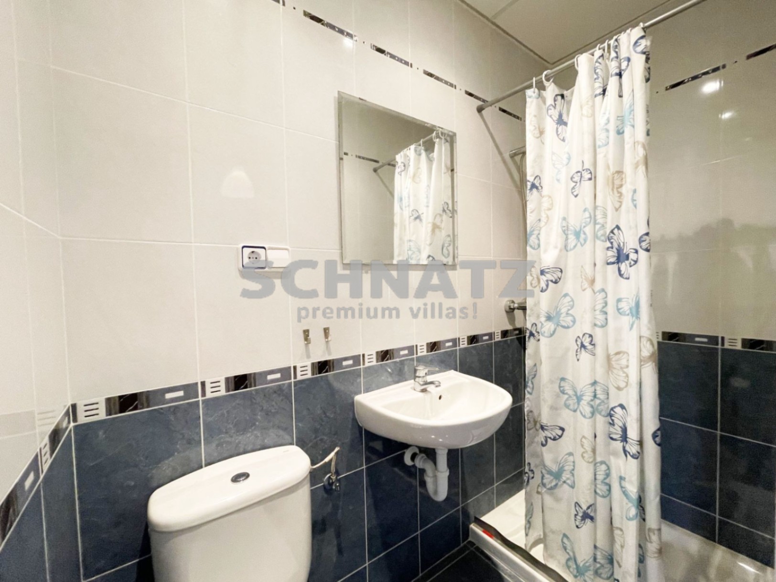
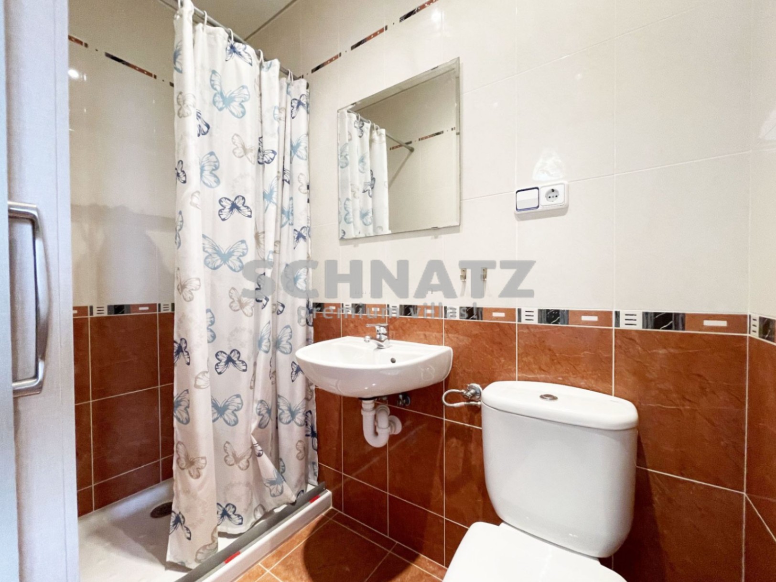
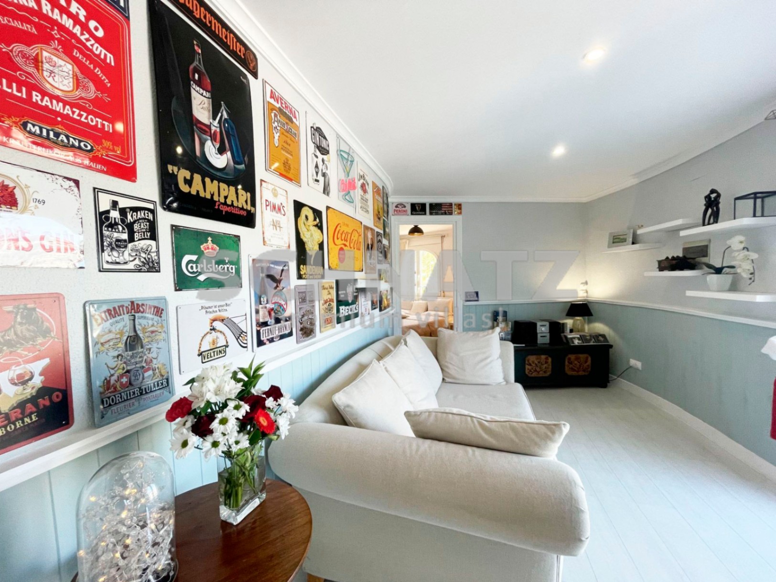
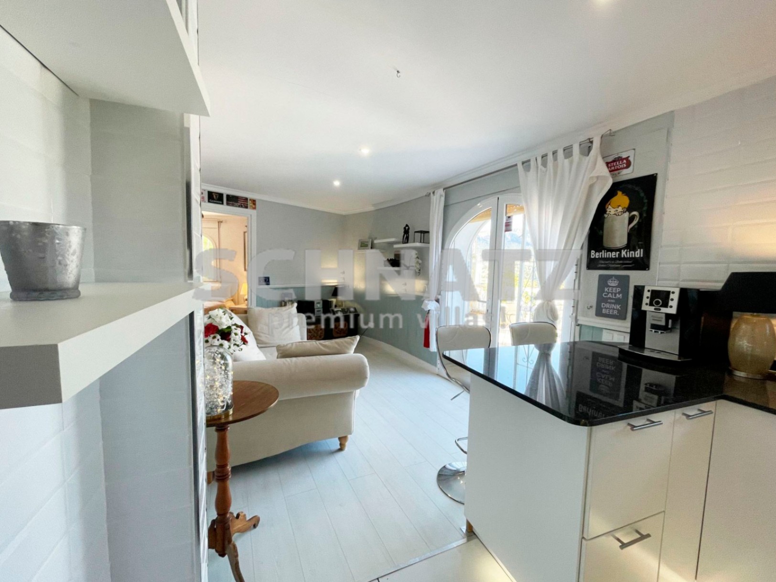
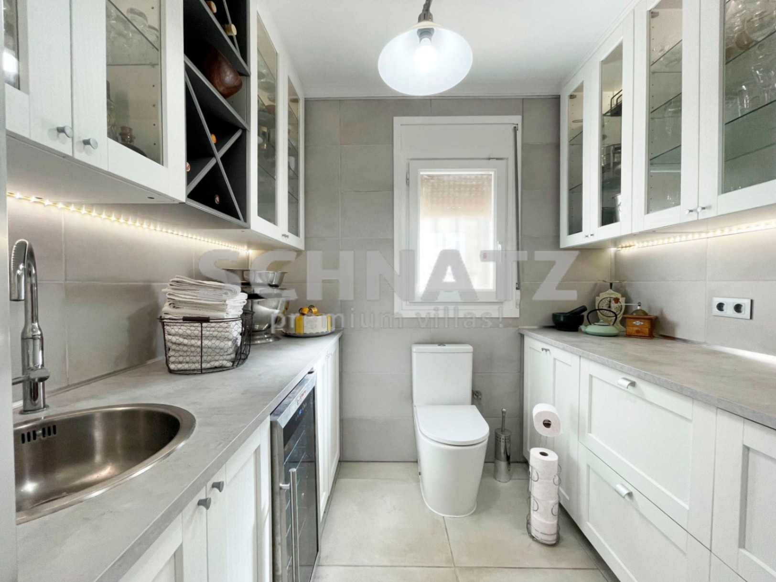
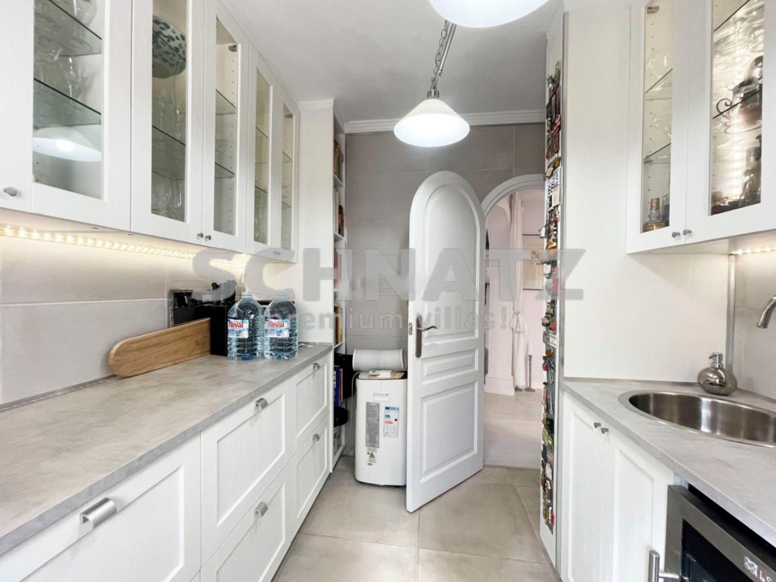
The ground floor has a separate flat, comprising a lounge, kitchen, bedroom, bathroom and terrace, ideal for guests, family or as a rental unit.

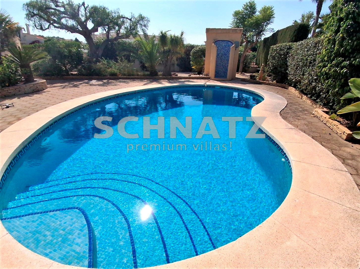
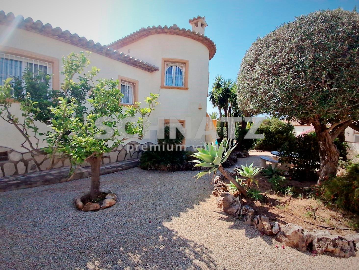
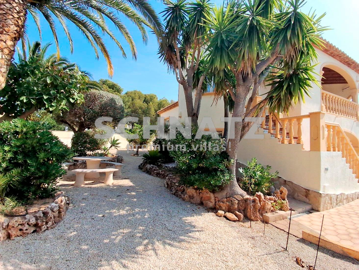
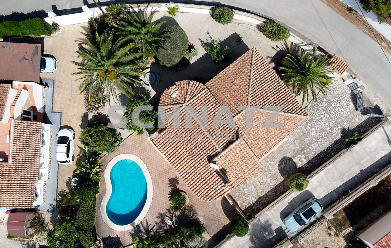
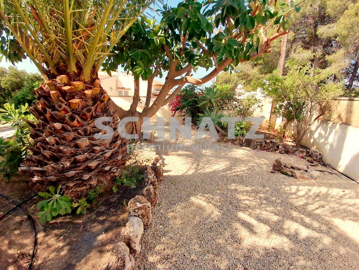
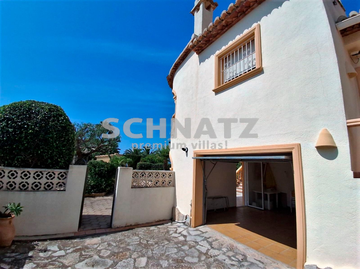
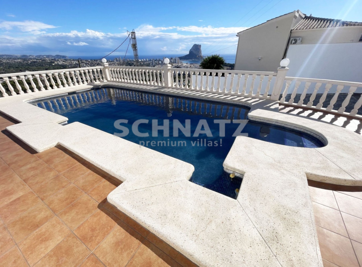
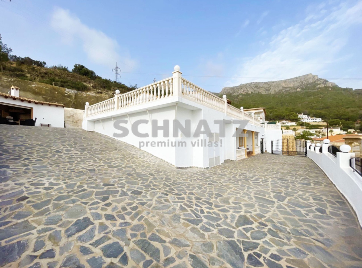
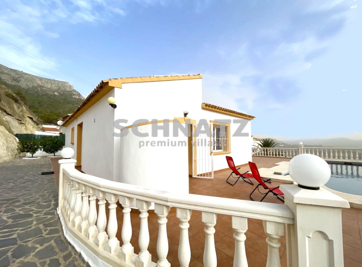
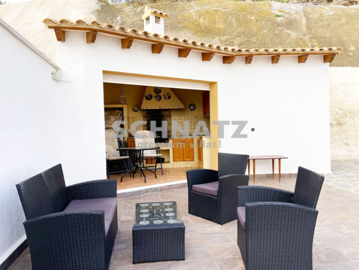
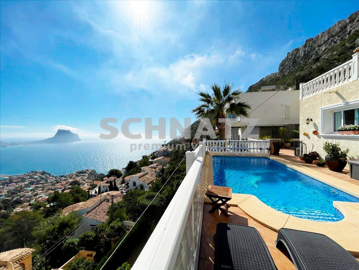
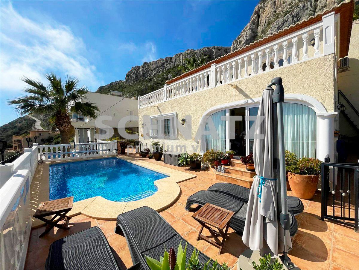
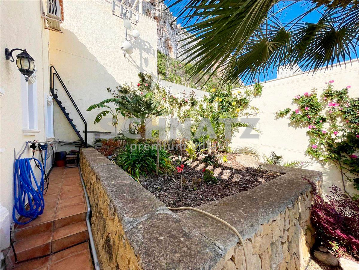
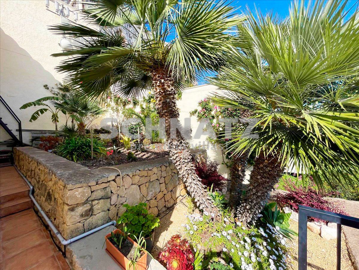
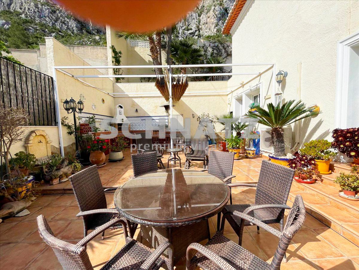
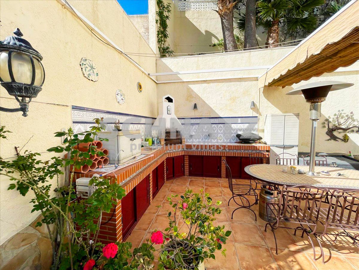
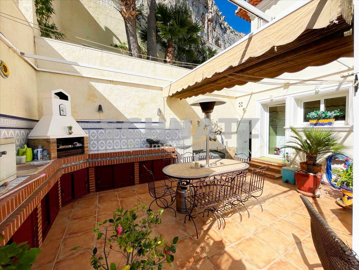
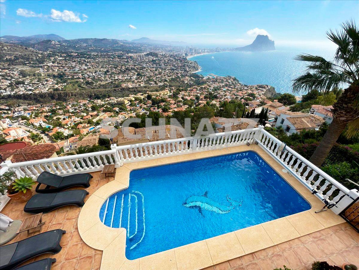
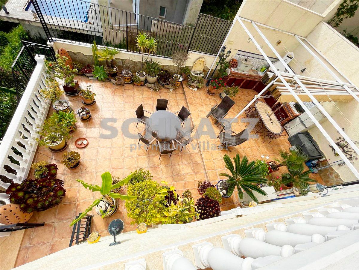
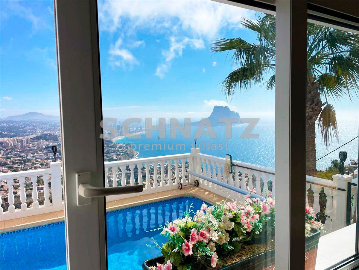
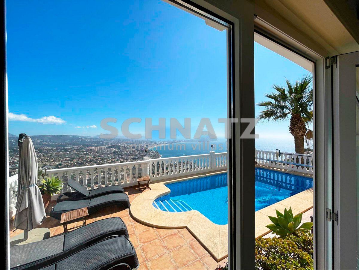
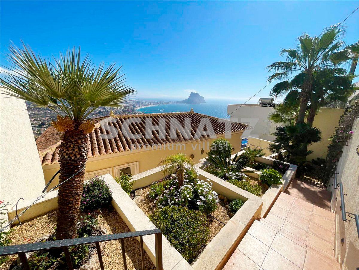
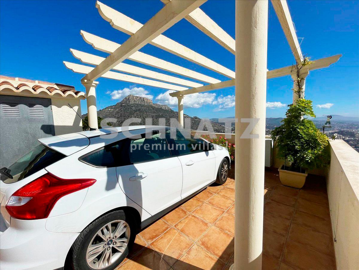
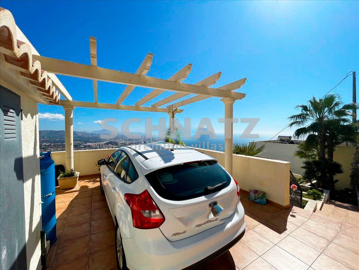
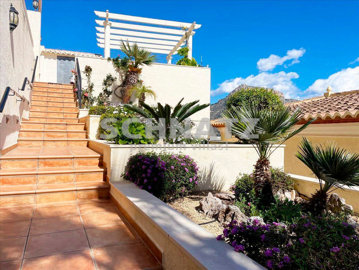
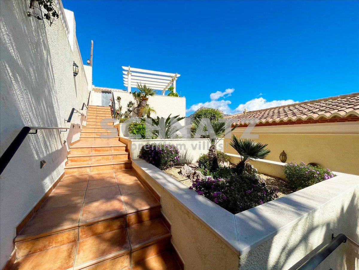
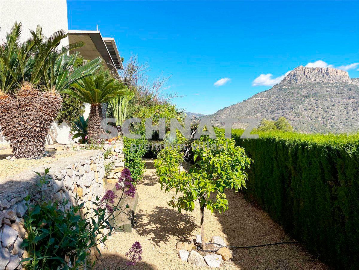
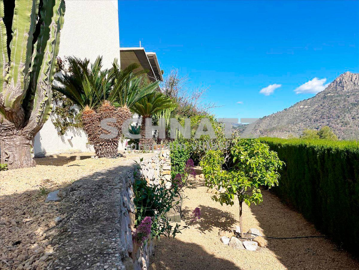
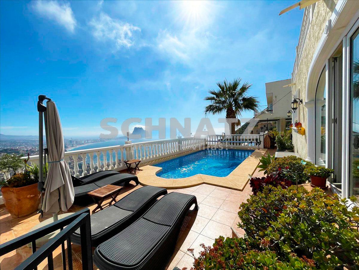
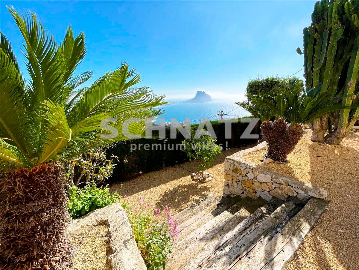
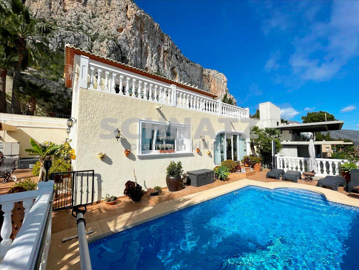
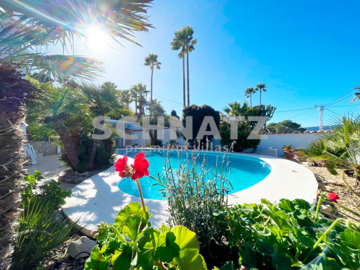
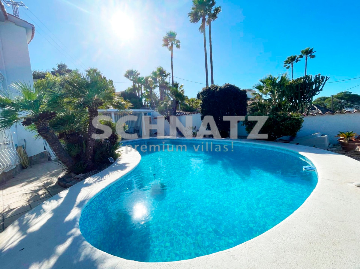
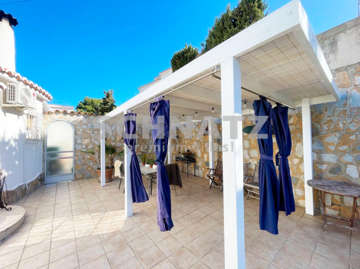
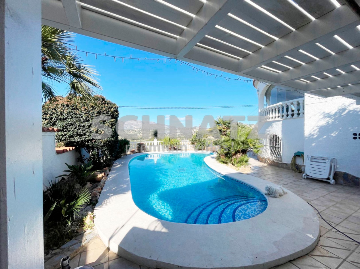
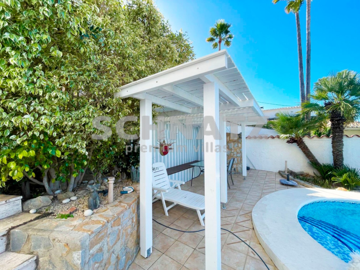
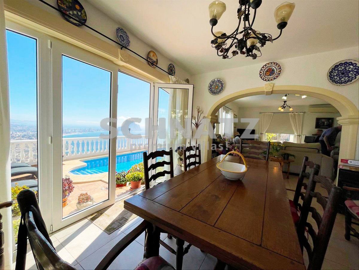
Outside, the villa has a garden, swimming pool, closed garage for two vehicles and additional parking area for three cars.

Main features:

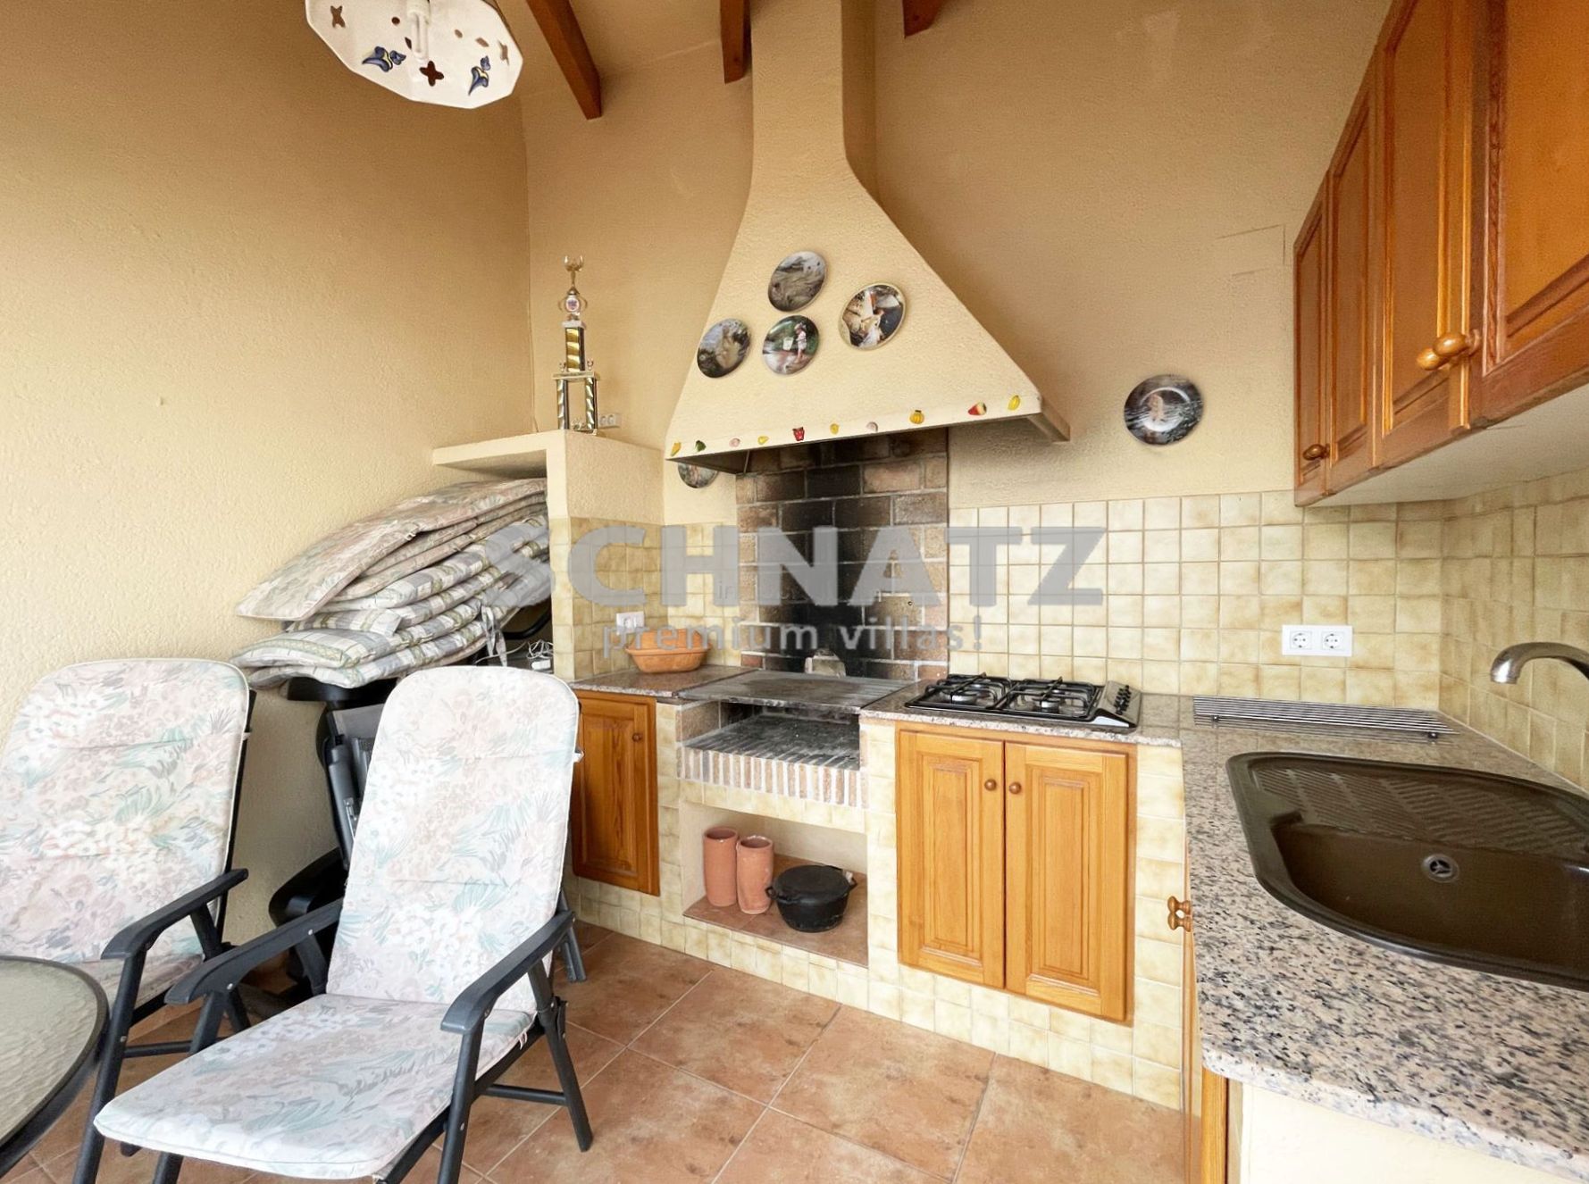
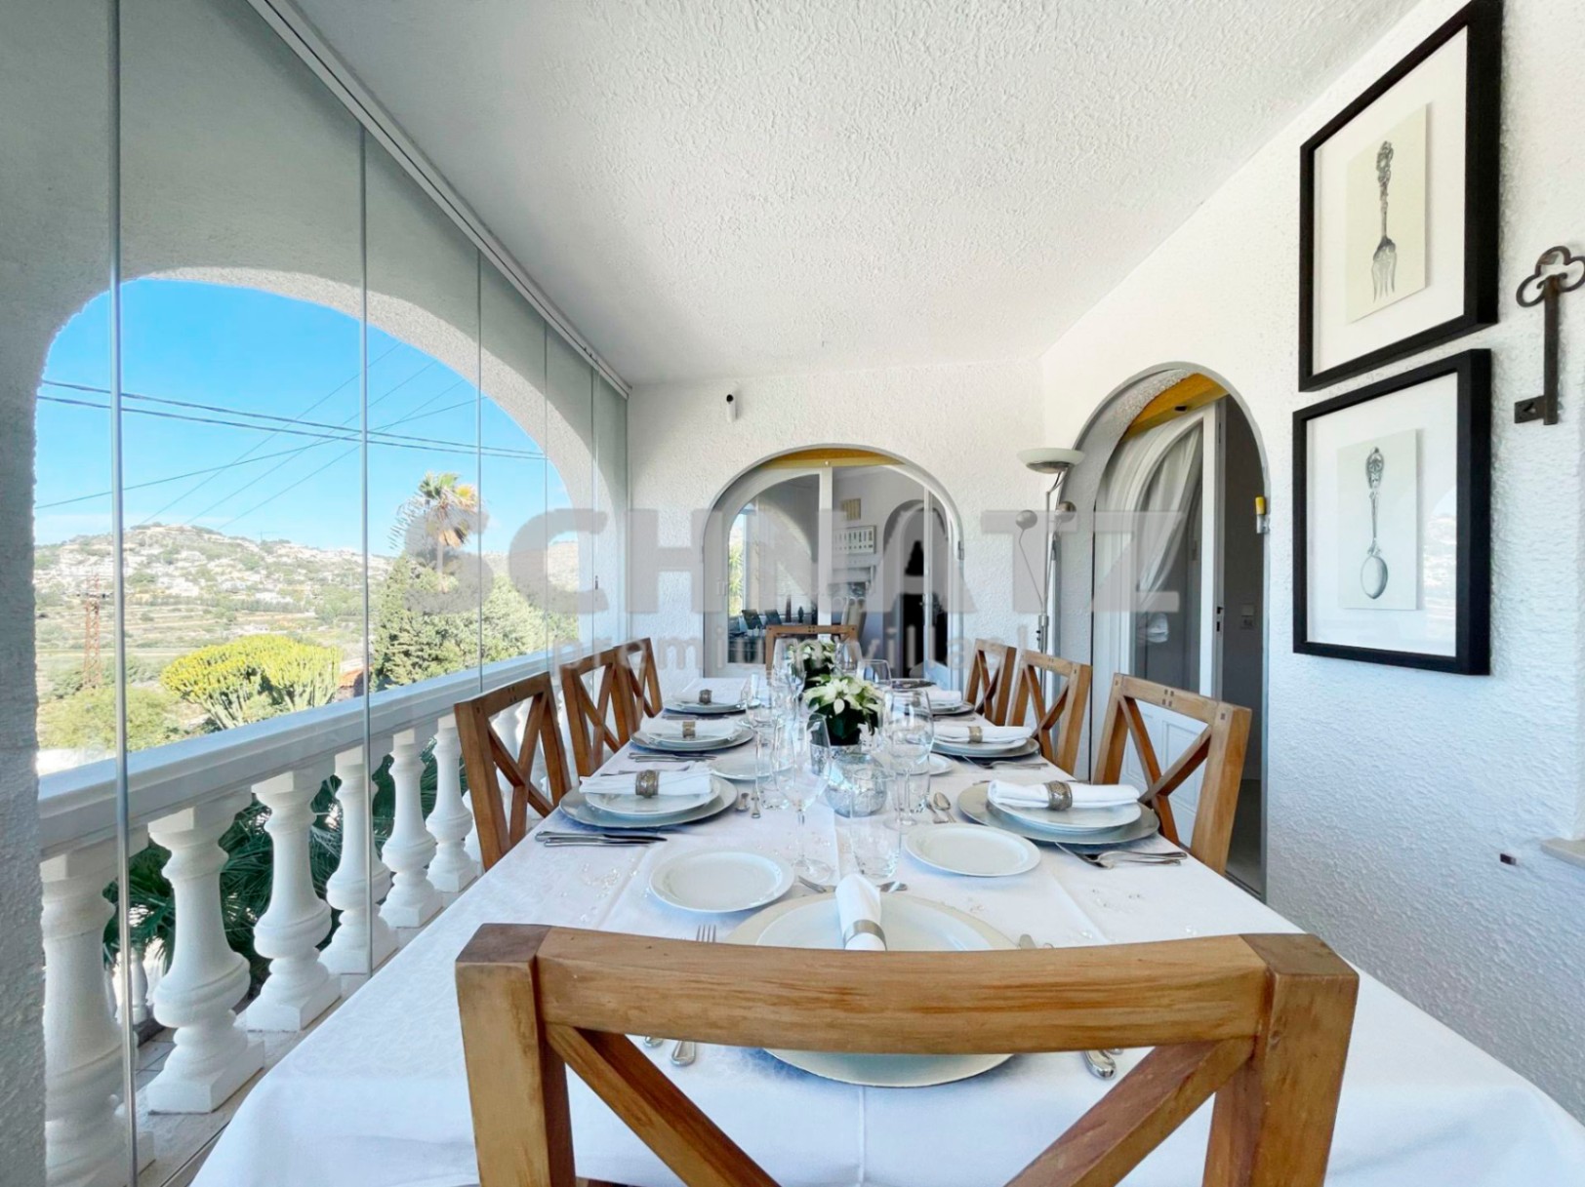
The property has 4 bedrooms, 3 bathrooms and 1 toilet, as well as 2 kitchens and 2 living rooms, with a layout that includes a separate apartment. It has a terrace with sea and mountain views, a private swimming pool and a garden. In terms of parking, it offers a closed

garage for 2 cars and a parking area for 3 vehicles. Its amenities include air conditioning, fitted wardrobes, mixed carpentry with double glazing and wood, shutters and a laundry room.


Show more
Features
  • Type:Villa
  • Bedrooms: 4
  • Town:Calpe
  • Bathrooms: 3
  • Toilets:1
  • Area:Cometa III
  • Living rooms:1
  • Views:Sea and mountains
  • Dining rooms:1
  • Plot size:800 m2
  • Kitchen:Independent
  • Usable area:270 m2
  • Constructed area:292 m2
  • Floors:3
  • Heating:Gas central heating
  • Storage room:Yes
  • Pool:Yes
  • Air conditioning:Yes
  • Open terrace:Yes
  • Covered terrace:Yes
  • Parking:Yes
  • Laundry room:Yes
  • Double glazing:Yes
  • Security door:Yes
  • Garage:Yes
  • Fireplace:Yes
  • Orientation:Southwest
  • Distance to sea:2,5 km
  • Distance to town center:2,8 km
  • Garden:Yes
  • Restaurants:1,2 km
  • Exterior:Yes
  • Supermarket:1,5 km
Approximate location

ENERGY CERTIFICATION SCALE

Consumption

Emissions kg CO2/m2 year

A
B
C
D
E
F
G

Mortgage simulator

Years
%

Monthly fee € / month

*This information is subject to errors and is not part of any contract. The offer can be modified or withdrawn without prior notice. The price does not include the costs of the purchase.

Please enter your name
Please provide a valid email address
This field is required
You might like these properties too
© 2026 SCHNATZ premium villas - All Rights Reserved
Manage consent

We use our own and third-party cookies to personalize the web, analyze our services and show you advertising based on your browsing habits and preferences. For more information visit our Cookies Policy

Accept cookies Configuration Reject cookies