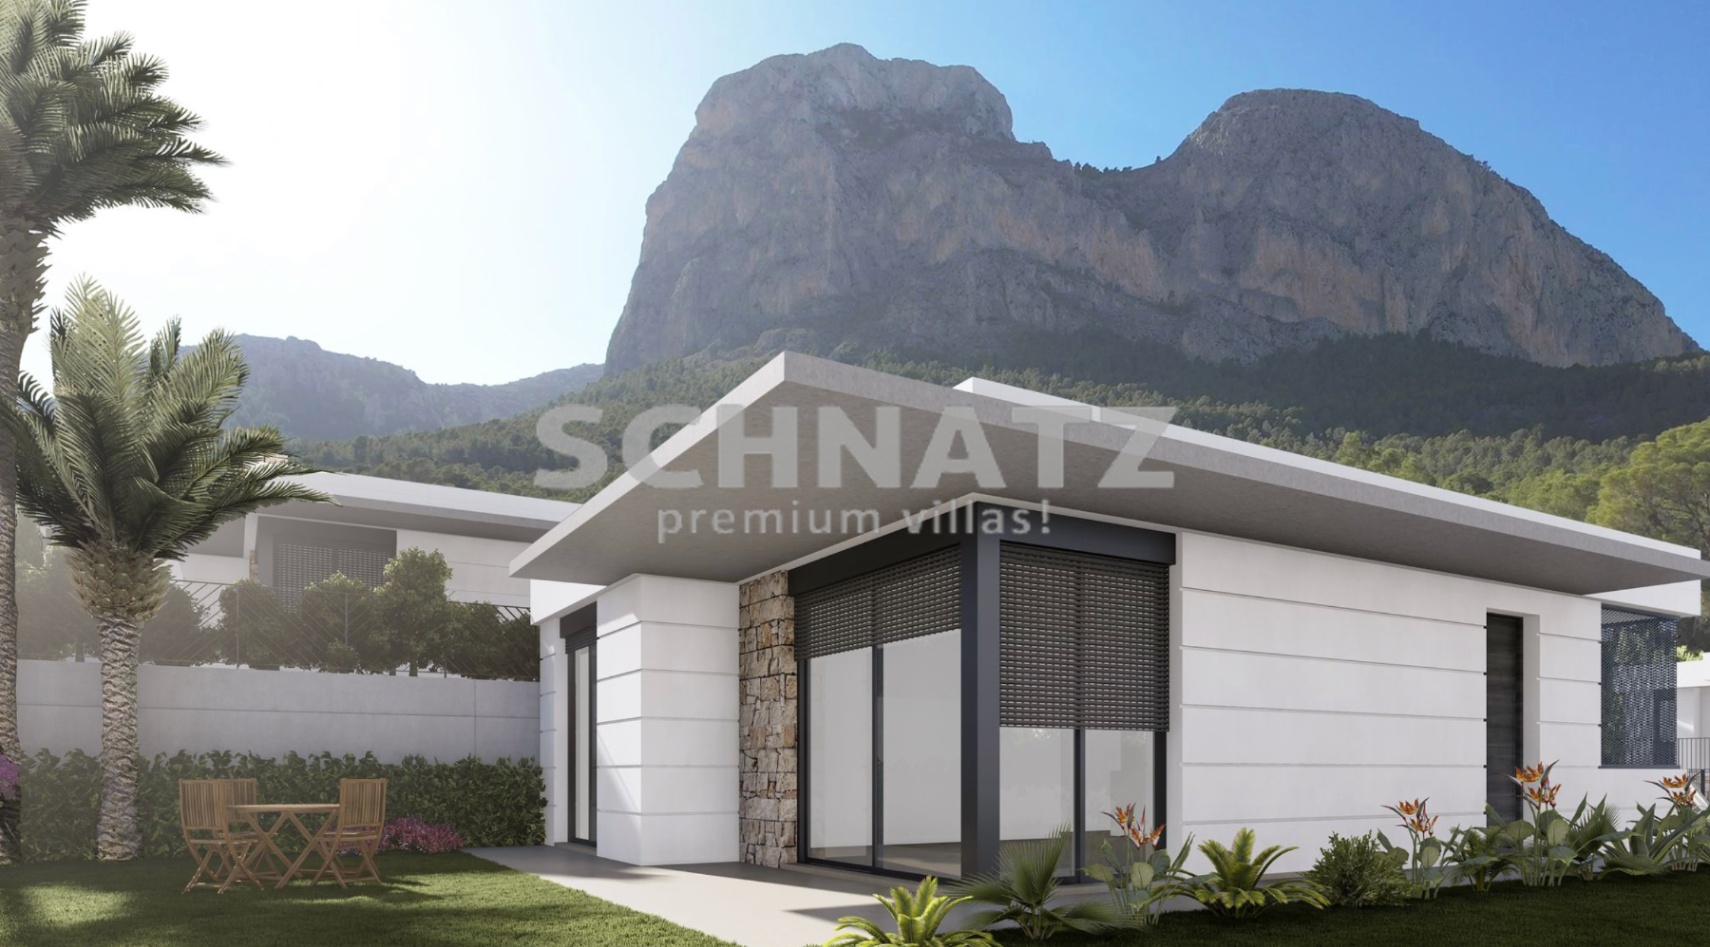
Newly built villa for sale in Polop.
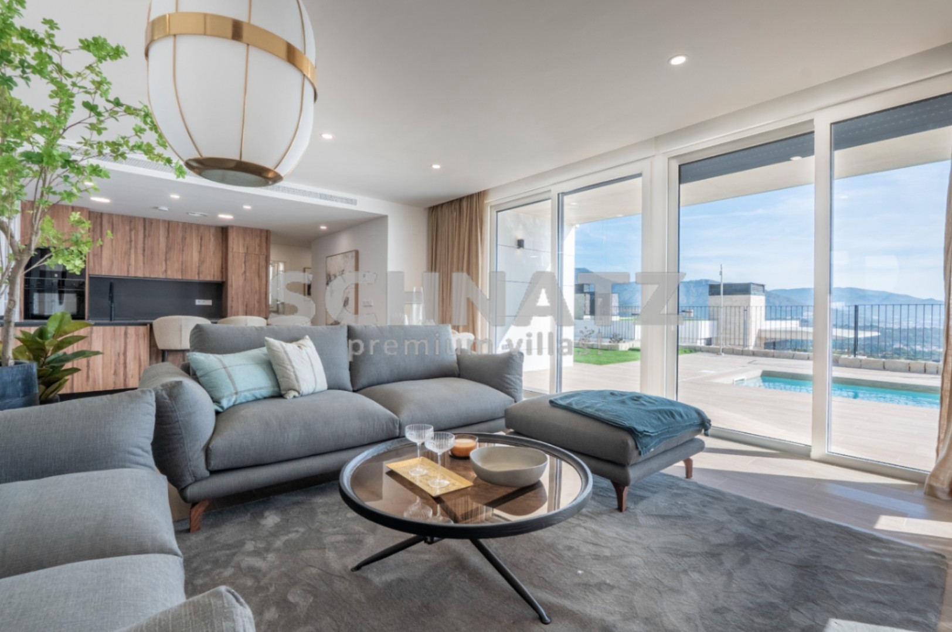
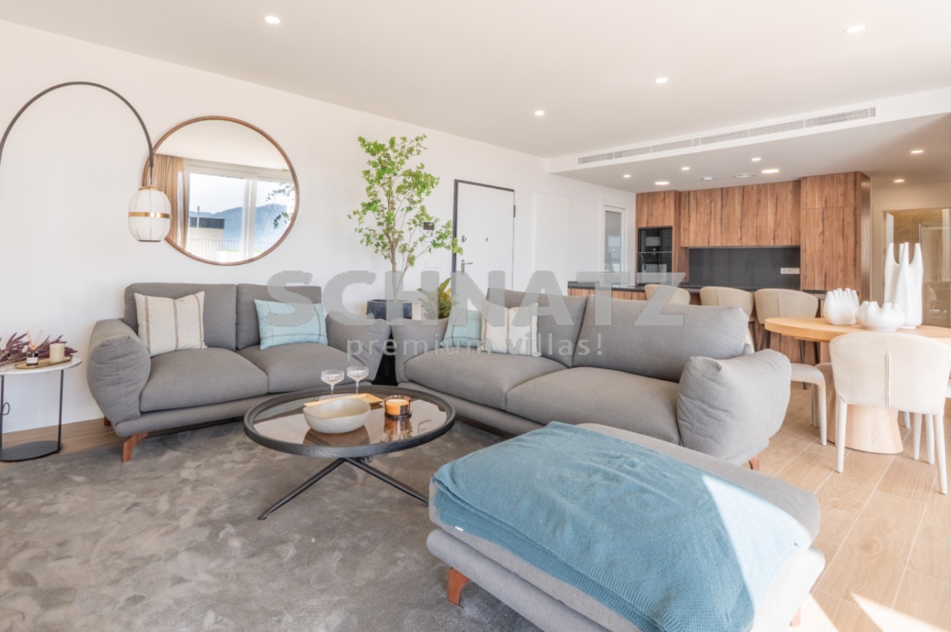
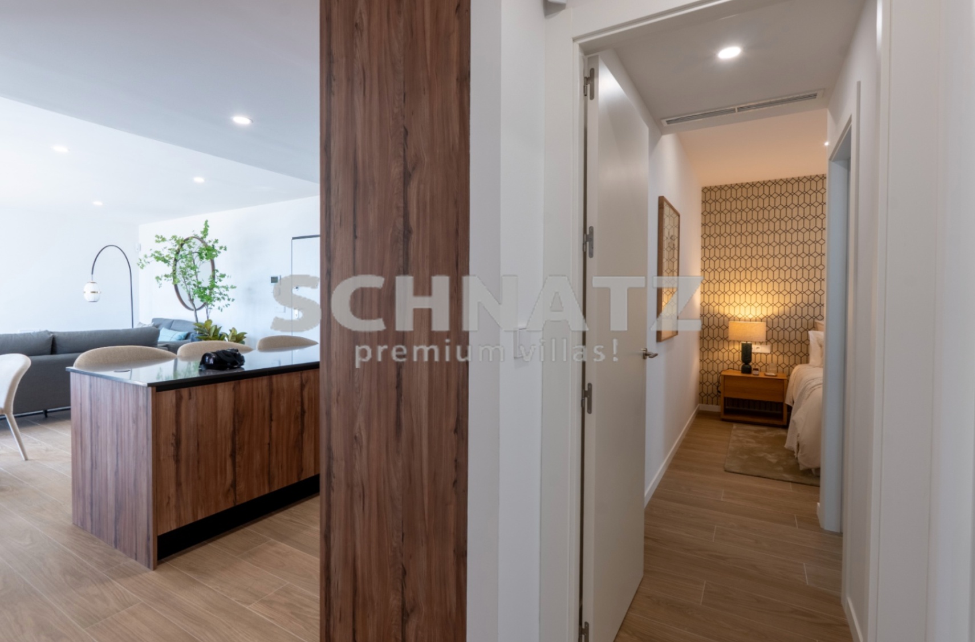
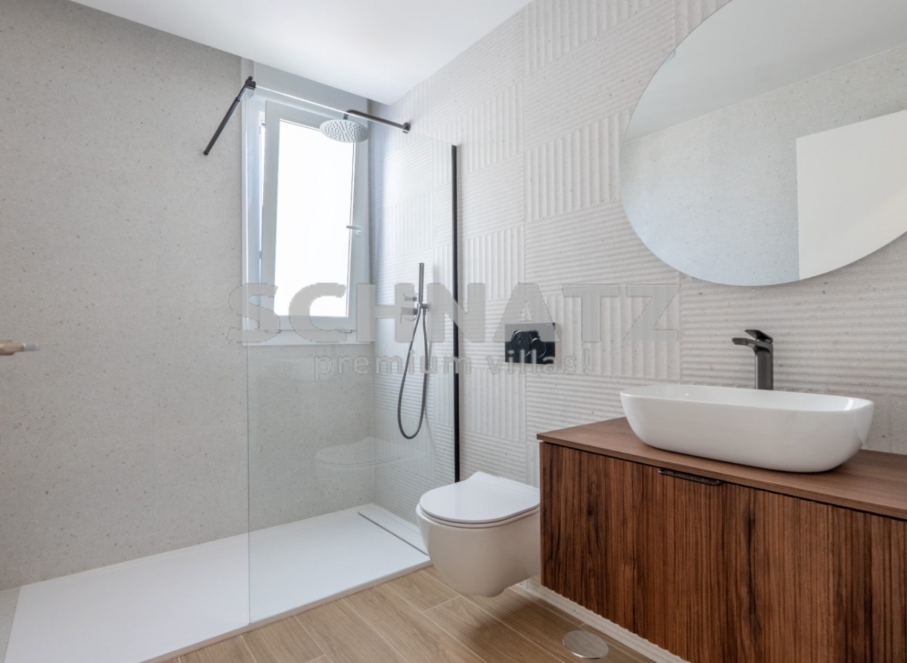
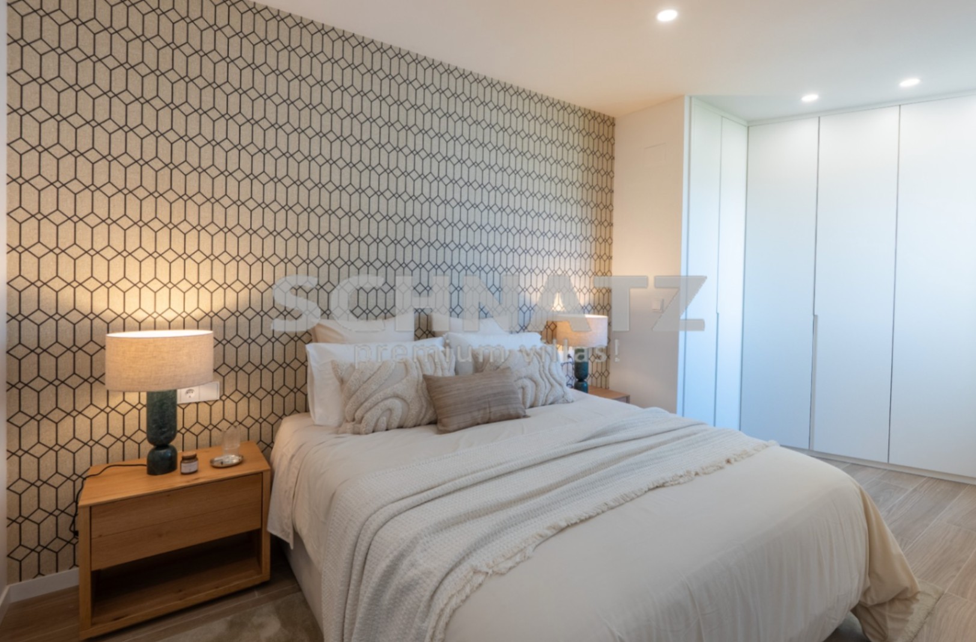
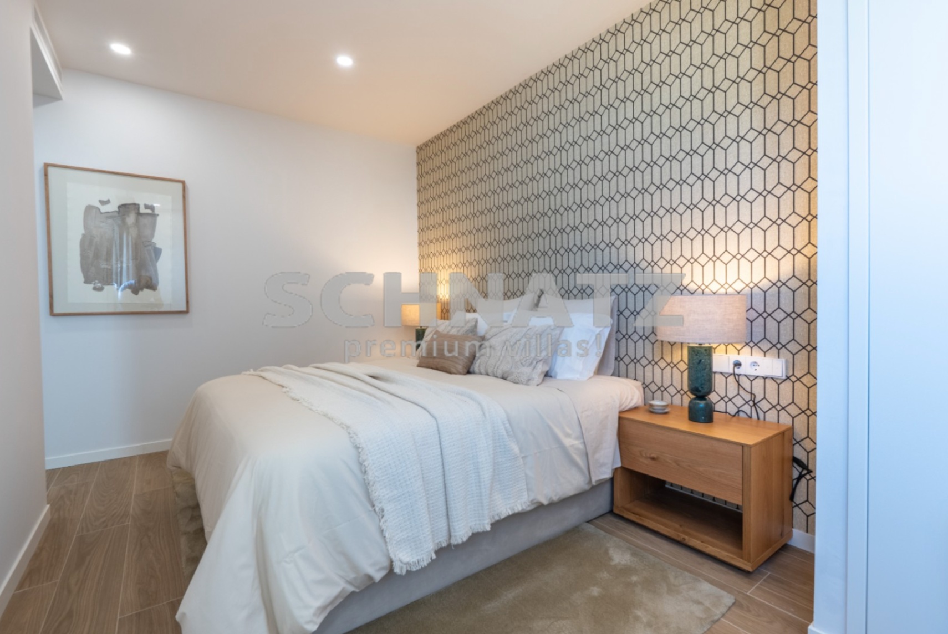
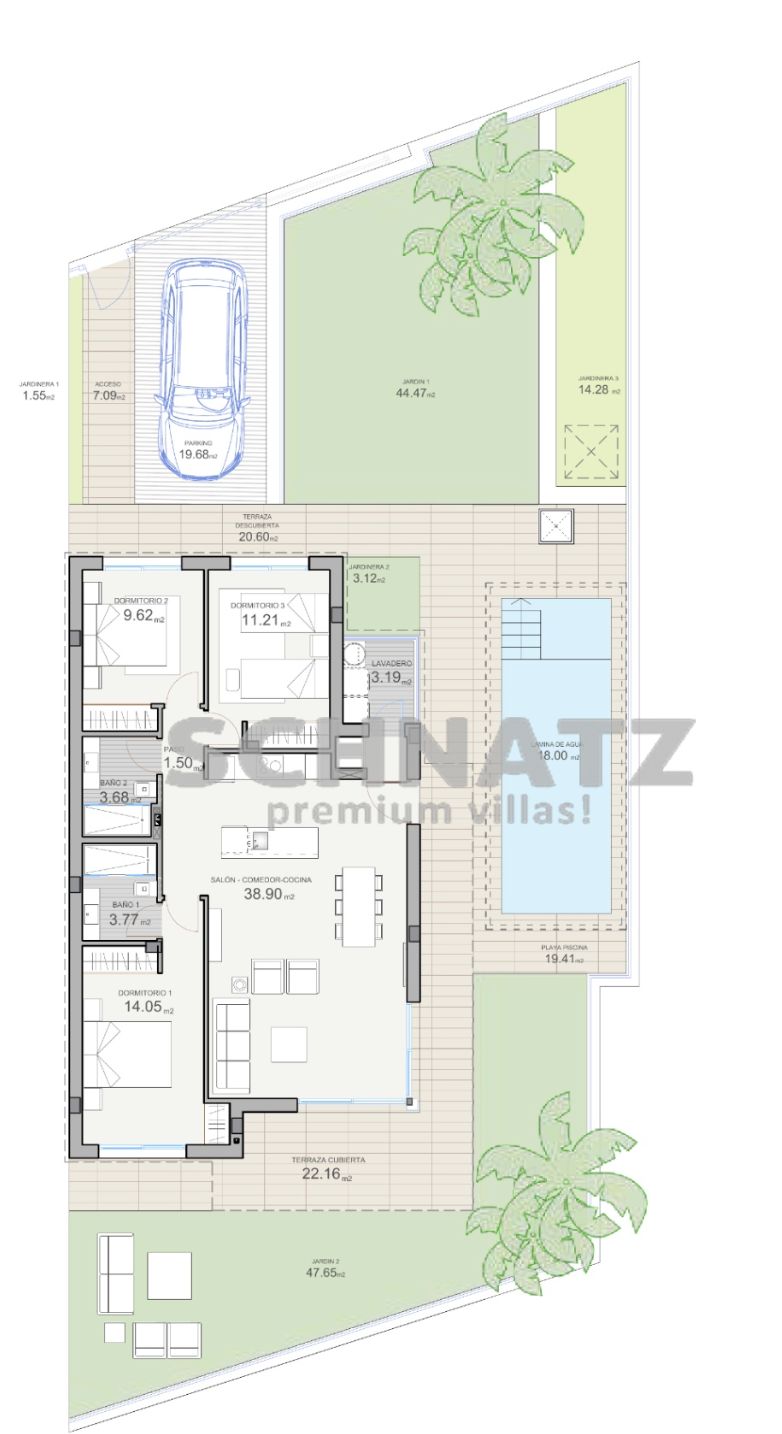
The property features three bedrooms, two bathrooms, and an open-plan living and dining room that connects directly to the terrace, garden, and private pool. Thanks to the entirely single-level layout, all rooms are practically interconnected, minimizing wasted space in hallways.
The villa will be built within a modern residential environment on the outskirts of Polop. The natural surroundings and imposing mountains create an attractive backdrop, while the center and daily amenities are located approximately two kilometers away. The nearest beaches are about ten kilometers away.
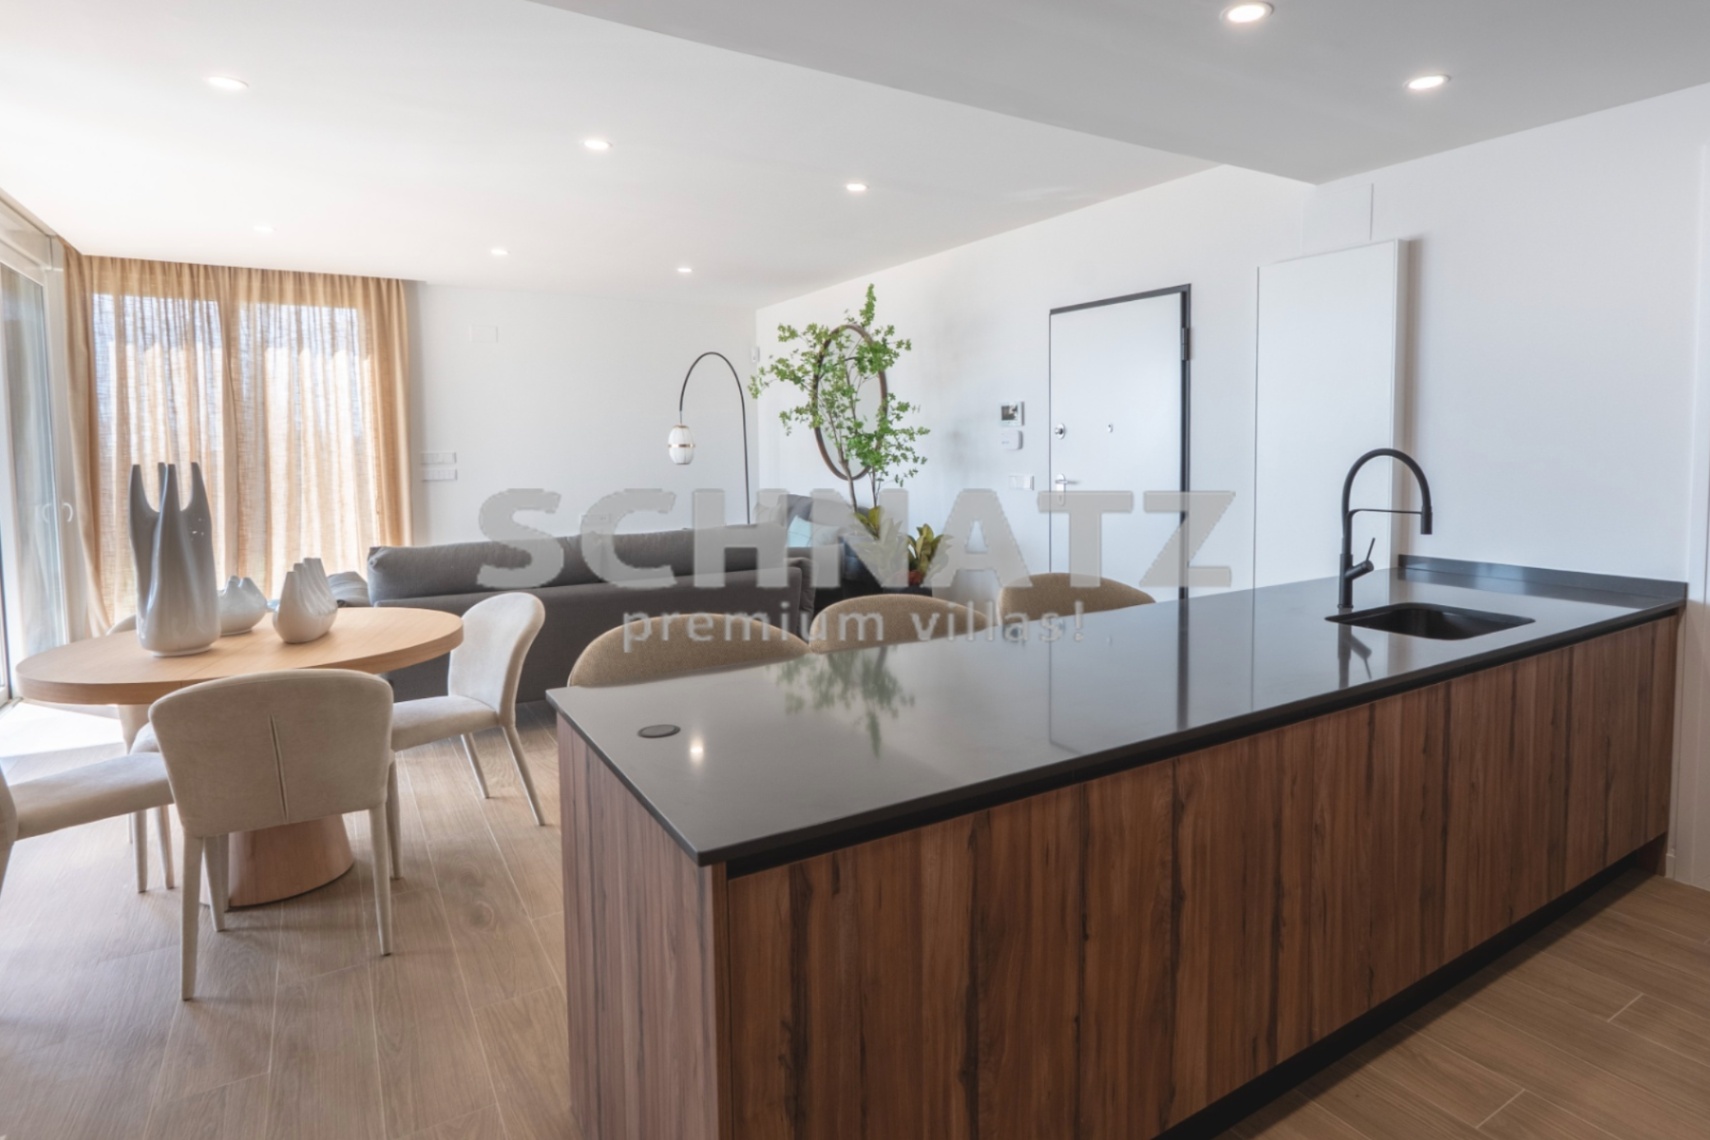
The open living, dining, and kitchen space has an area of 38.90 m² and constitutes the central part of the villa. Large windows allow for abundant natural light and provide a direct connection to the covered terrace, garden, and pool.
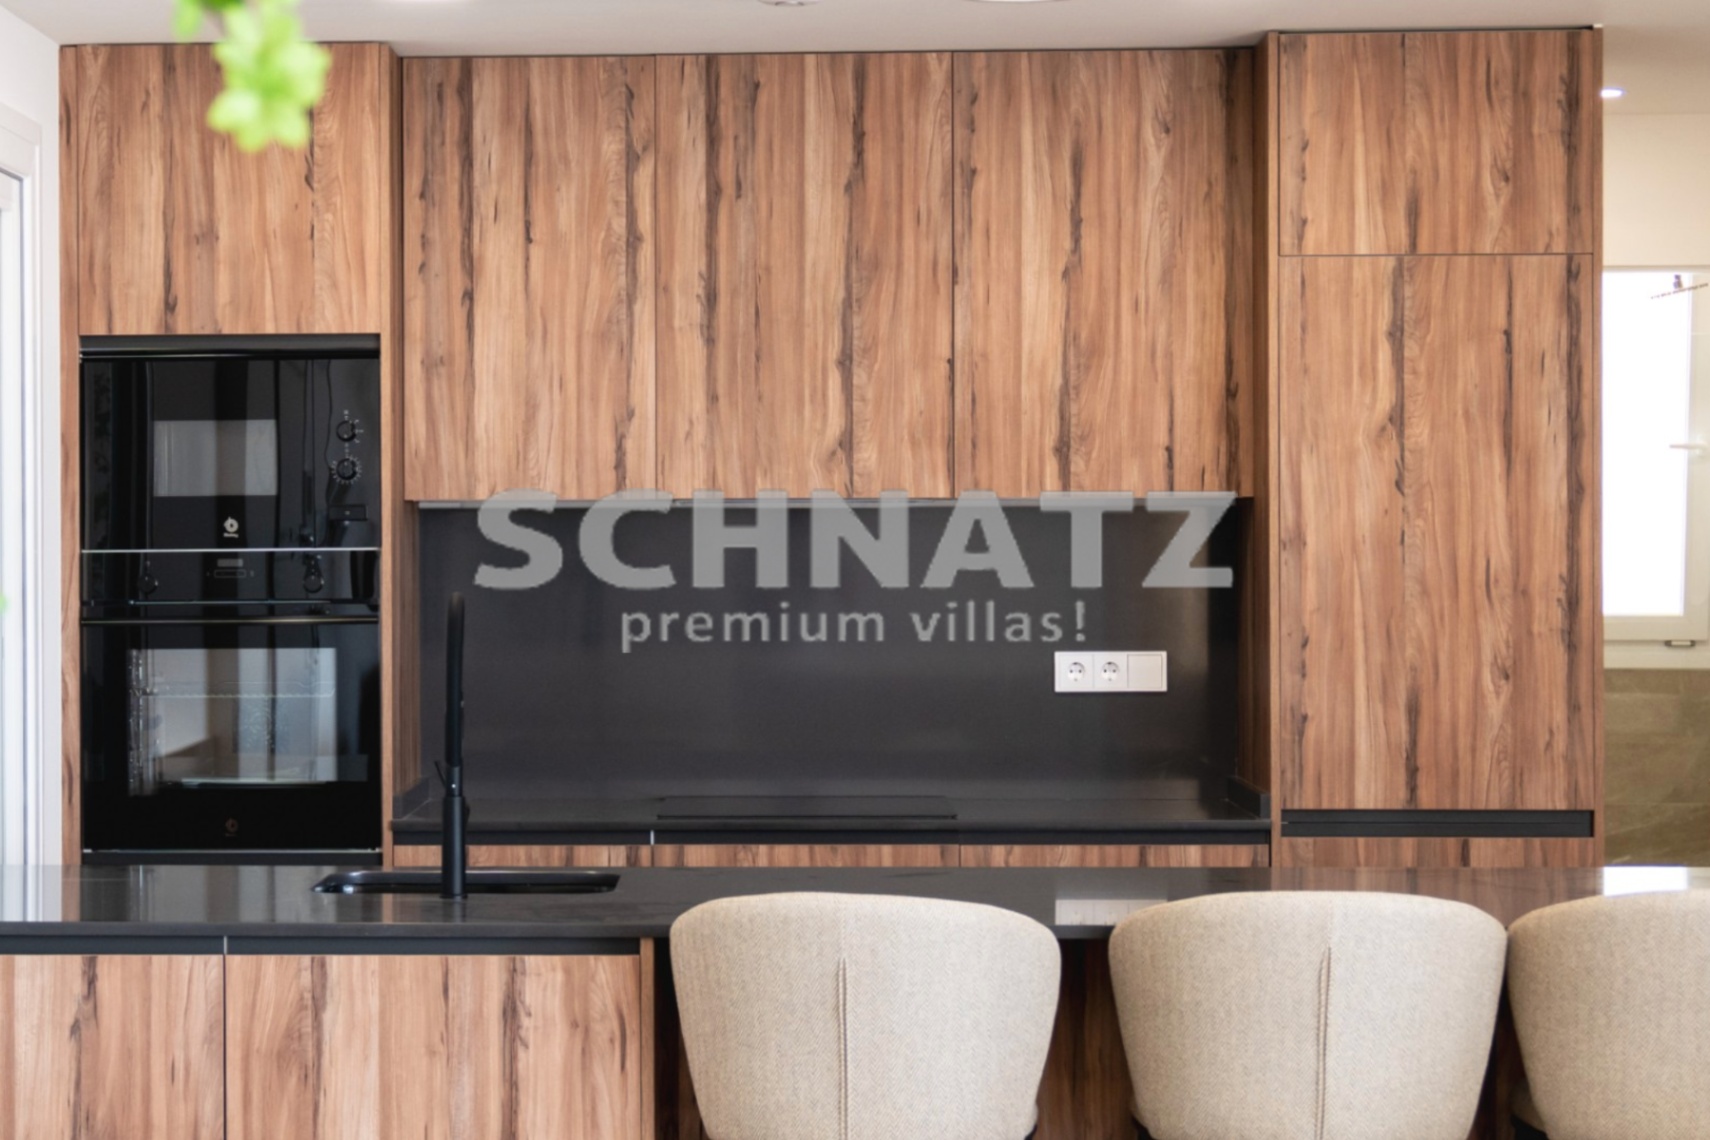
The kitchen will be equipped with integrated appliances and is complemented by a practical independent laundry room of 3.19 m², designed to keep household equipment discreetly hidden and promote a tidier, more functional space.
The villa will be built on a plot of approximately 322 m² and offers various options for outdoor seating and relaxation. The 22.16 m² covered terrace connects directly with the living room and provides ample space for a dining table or a comfortable lounge area.
The private pool measuring 2.50 × 7.20 meters is located next to the terrace and serves as the centerpiece of the outdoor space, alongside the garden. Around the pool, there is space for sun loungers and additional seating. There is also a parking space available on the property.
The villa will feature modern facilities and materials that contribute to a comfortable and energy-efficient living environment:
- Completely single-level layout
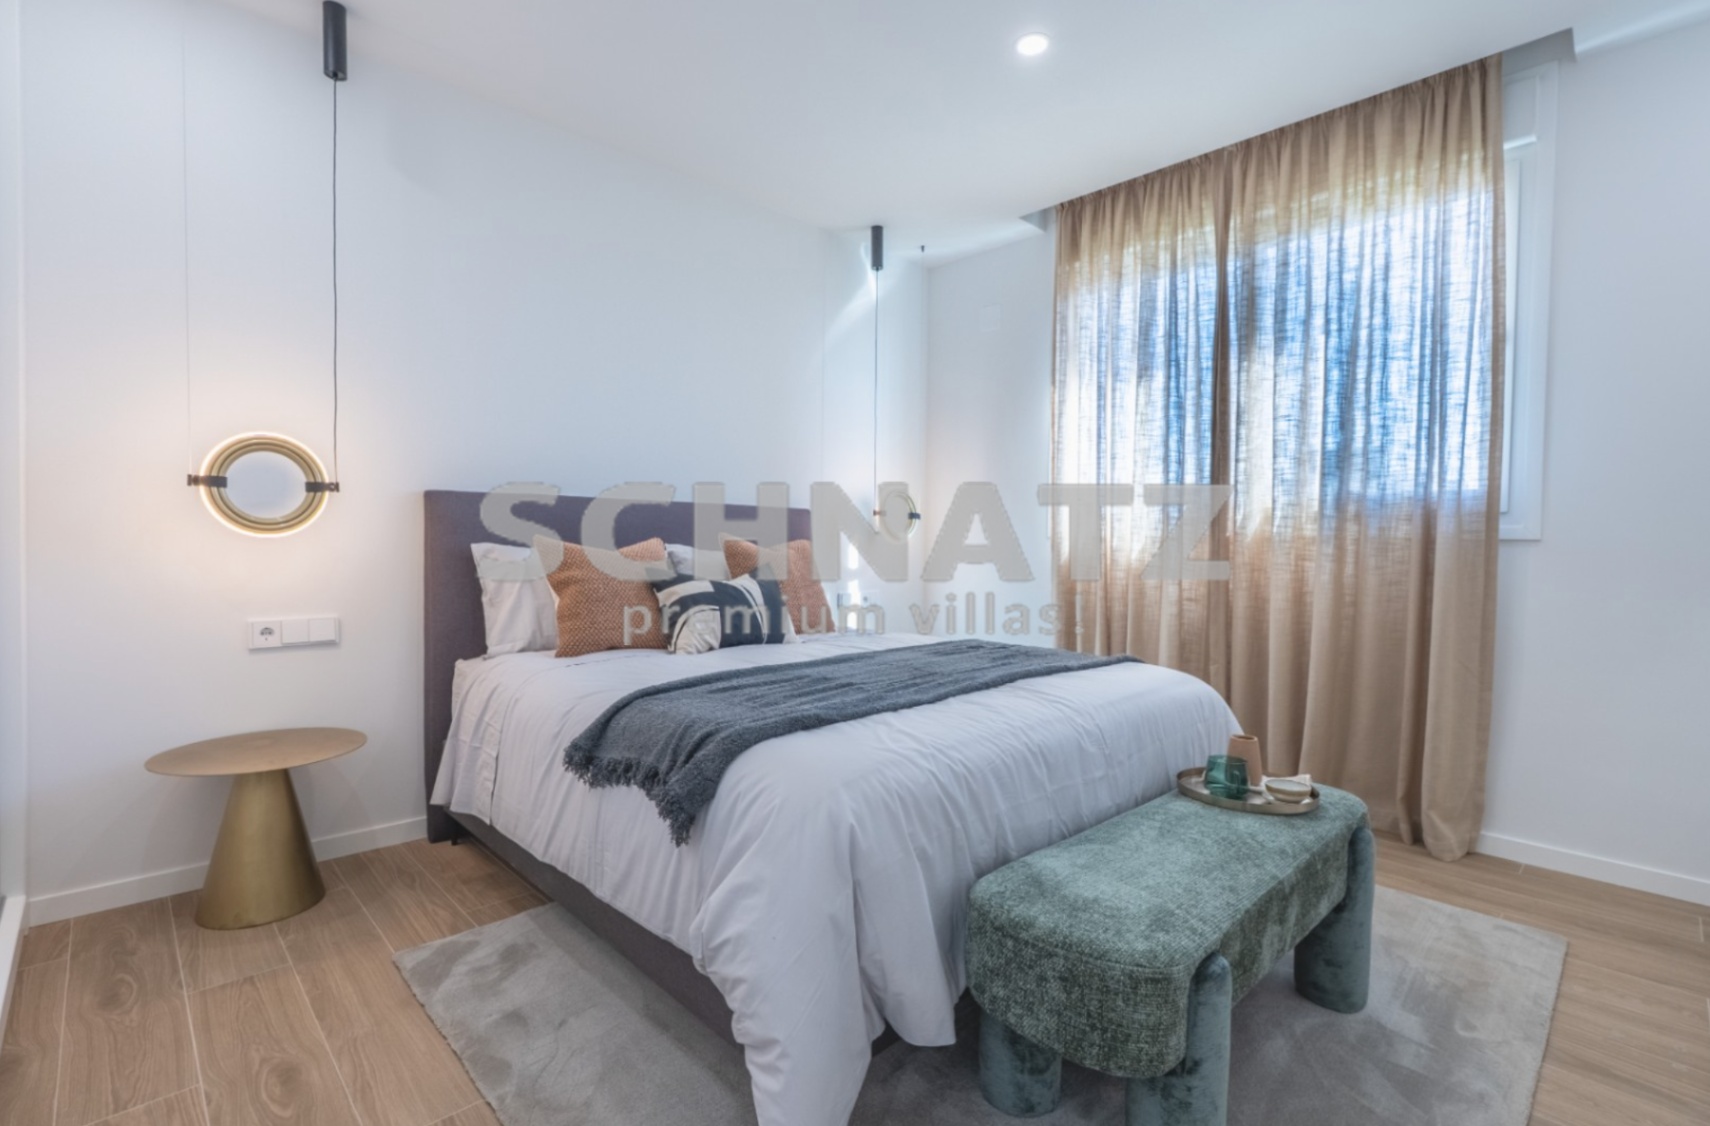
- Three bedrooms
- Two independently accessible bathrooms
- Approximately 124.40 m² built for the home and covered terrace
- Plot of approximately 322 m²
- Open living, dining, and kitchen space of 38.90 m²
- Covered terrace of 22.16 m²
- Separate laundry room of 3.19 m²
- Kitchen with integrated appliances and composite countertop
- Private pool of 2.50 × 7.20 meters
- Parking space on the property
- Ducted air conditioning via heat pump
- Hot water via aerothermal energy
- Solar panels in accordance with current regulations
- Built-in wardrobes
- Double glazing
- Electric blinds in the living room and master bedroom
This single-level villa is particularly suitable for those who wish to live comfortably without stairs and value a direct connection to the garden. The property is ideal for both permanent residence and relaxing holidays on the Costa Blanca.
The plans and images are indicative and provide an idea of the layout, architecture, and finishes. The exact shape of the plot, configuration, materials, and final execution may vary.